Text-to-Image
Architecture
通用
Raised Foundation: The Reason for an Elevated Floor
Prompt
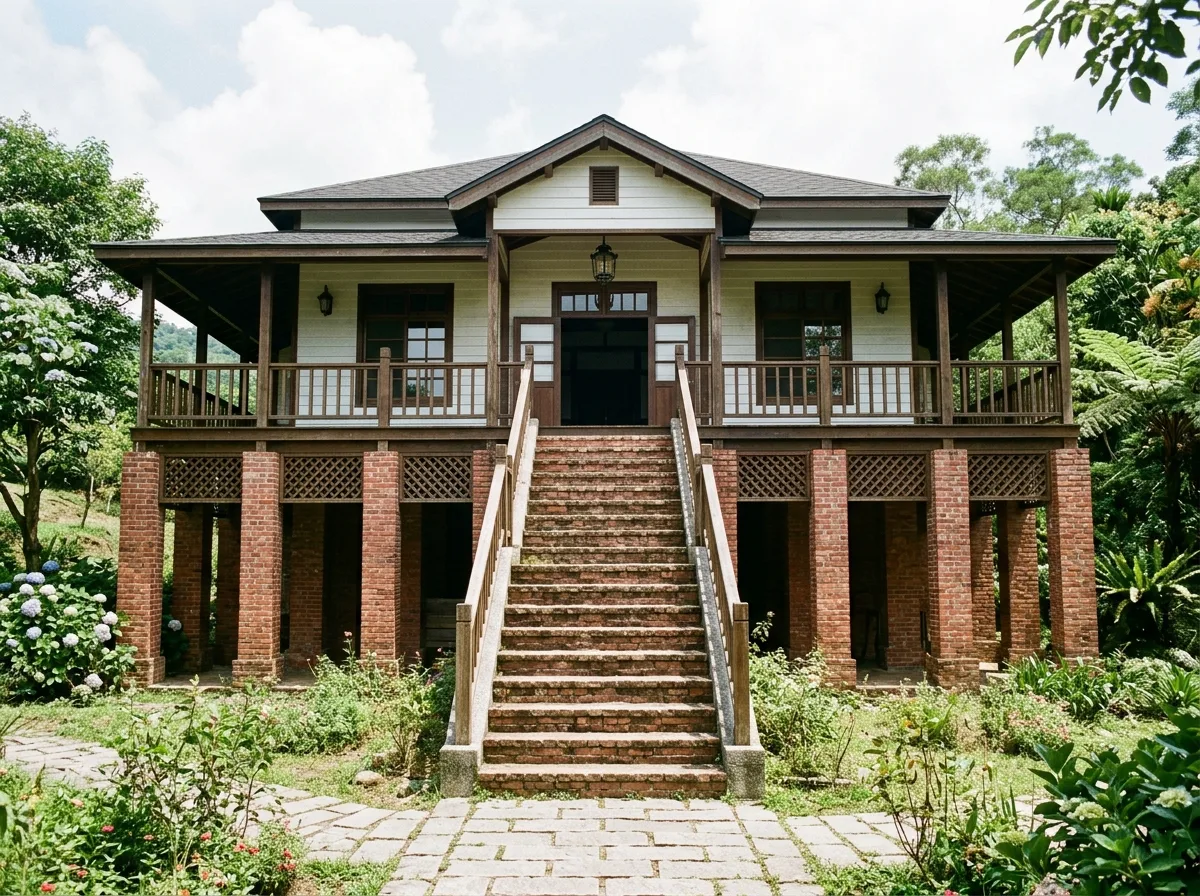
An elevated house plinth. The main floor is 1.2 to 2.4 meters above the ground, with a ventilated crawl space underneath, where brick short columns or louvered panels can be seen, allowing air to pass through and carry away moisture. A symmetrical staircase in the center of the front facade leads directly up to the porch. The plinth material is brick or stone, with a clear demarcation from the whitewashed wooden structure above. Avoid: having the house sit directly on the ground, sealing off the crawl space to create a solid plinth, having the staircase offset to one side, using a modern concrete plinth lacking texture.
Translated from Chinese by AI.
Show the original prompt
一個抬高的房子基座。主要樓層離地一米二到兩米四,底下是通風的架空層,可以看到磚砌的短柱或格柵遮板,空氣從那裡穿過去帶走濕氣。正面中央一道對稱的階梯直上到門廊。台基的材料是磚或石,與上方刷白的木構有明確的分界。避免:讓房子直接坐在地面上、把架空層封死做成實心基座、讓階梯偏移到一側、使用現代的水泥基座沒有質感。




