Text-to-Image
Interior Design
通用
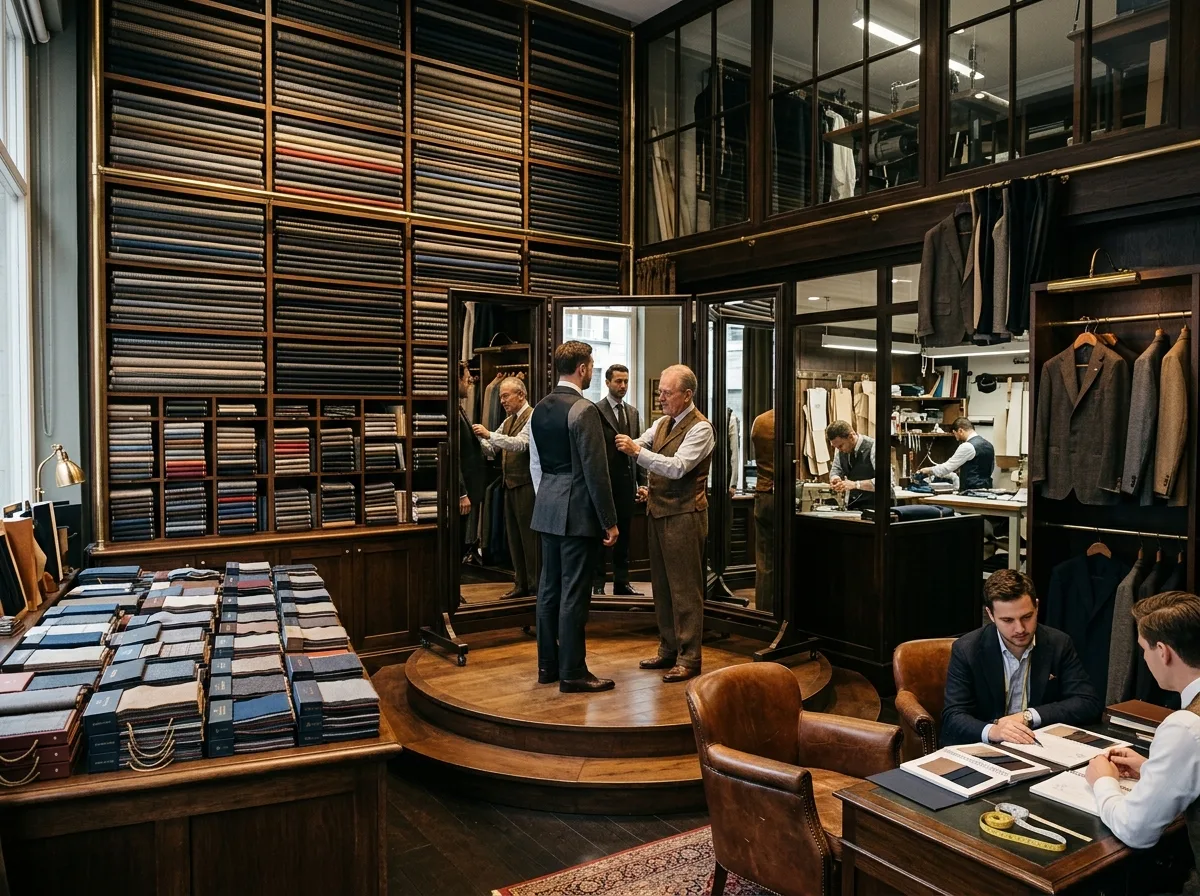
Bespoke Tailor Shop: Fitting Area, Fabric Swatch Wall, and Mirrors
Prompt
The core of the entire store is not the finished product but the process: an entire wall is dedicated to fabric samples, stacks of sample books arranged by material and color, which people can pull out and browse; in the center is a raised measuring platform, surrounded on three sides by adjustable mirrors, allowing both customers and tailors to see the full body proportion; next to it is a desk with two leather chairs, where specifications and delivery dates are discussed. Materials include dark wood, brass, leather, and wool carpet, with a generally dark and subdued color palette. Only a small number of sample garments are displayed, not as the main focus. The work area is semi-open, allowing a view of the tailor's work. Lighting on the measuring platform is particularly precise, avoiding shadows in the mirrors. Shot during the day, the layers of the fabric sample wall, the raised measuring platform, and the three-sided mirror are all visible simultaneously. Avoid: extensive display of ready-to-wear clothing, using light colors and bright lighting in the space, measuring area at the same level as the floor, completely separated and invisible work area.
Translated from Chinese by AI.
Show the original prompt
整間店的核心不是成品而是過程:一整面牆是布樣,一疊疊的樣本冊依材質與顏色排列,人可以抽出來翻;中央是一個抬高一階的量身平台,三面圍著可調角度的鏡子,讓客人與師傅都看得見全身的比例;旁邊有一張書桌與兩張皮椅,談規格與交期的地方。材質是深色木材、黃銅、皮革與羊毛地毯,色調偏暗偏沉。成品只掛少量的樣衣,不是主角。工作區半開放,看得見裁縫的動作。照明在量身平台上特別精準,不會在鏡子裡造成陰影。日間拍攝,布樣牆的層次、量身平台的抬高與三面鏡同時可見。避免:大量陳列成衣、空間使用淺色與明亮照明、量身區與地面同高、工作區完全隔開看不見。




