Text-to-Image
Interior Design
Nano Banana
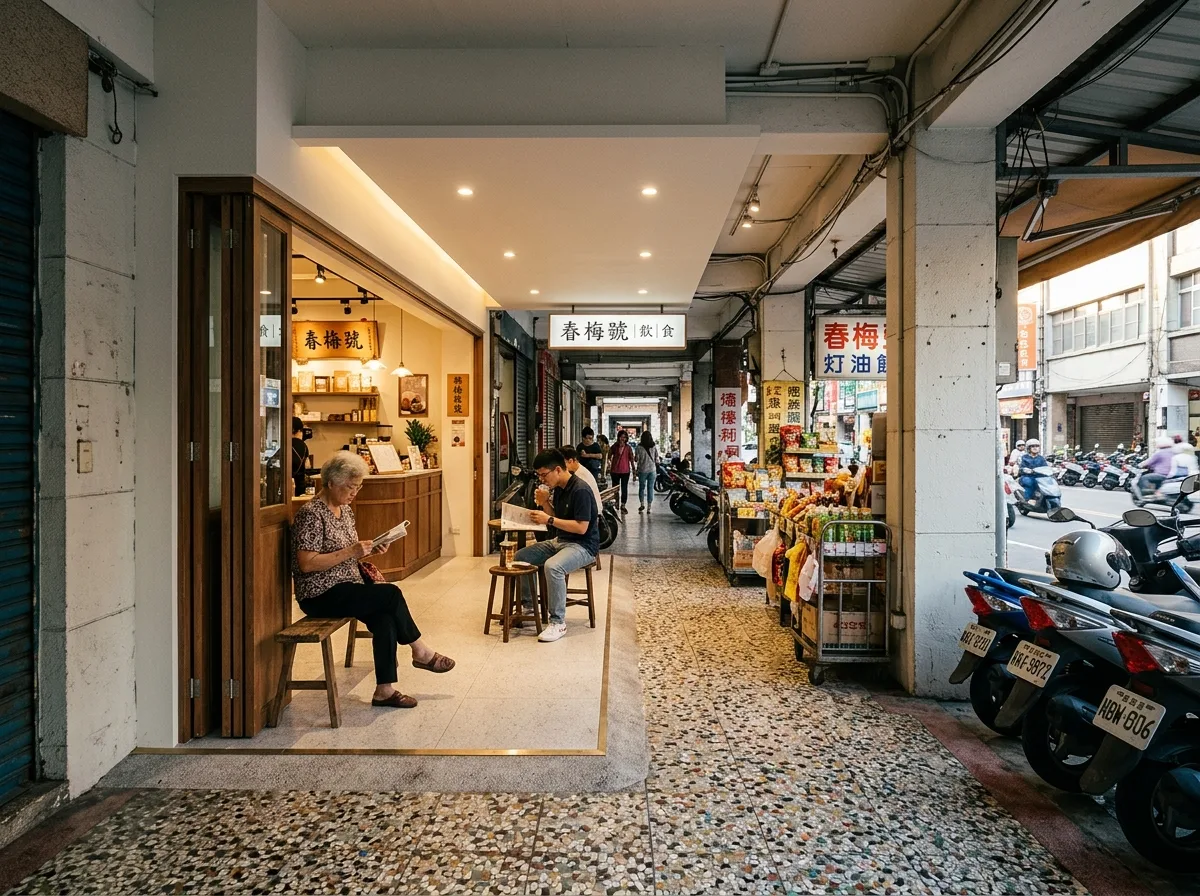
Verandah Interface: Transition Between Shop and Pedestrian Space
Prompt
Show how a Taiwanese shop meets the covered arcade in front of it, treated as a designed threshold rather than an afterthought. Render the arcade itself with its square columns, tiled floor and a ceiling of exposed services, and the shop opening onto it with no door — the whole frontage sliding or folding fully away so inside and arcade become continuous during trading hours. Mark the boundary only with a change in floor material: the arcade's older mosaic tile meeting the shop's new poured terrazzo along a clean brass strip, flush and level with no step. Extend the shop's ceiling plane and lighting a metre out beyond the line so the arcade immediately in front reads as belonging to the shop. Show a bench and two stools placed in that transition zone, occupied. Add the scooters parked along the arcade edge and a neighbouring shop's goods spilling out, which is how these arcades actually work. Show late-afternoon light entering under the arcade at a low angle. Photorealistic, eye-level view from the pavement looking in.





