Text-to-Image
Architecture
通用
Mackintosh | The Willow Tea Room: Geometry of White Facade and Lattice Windows
Prompt
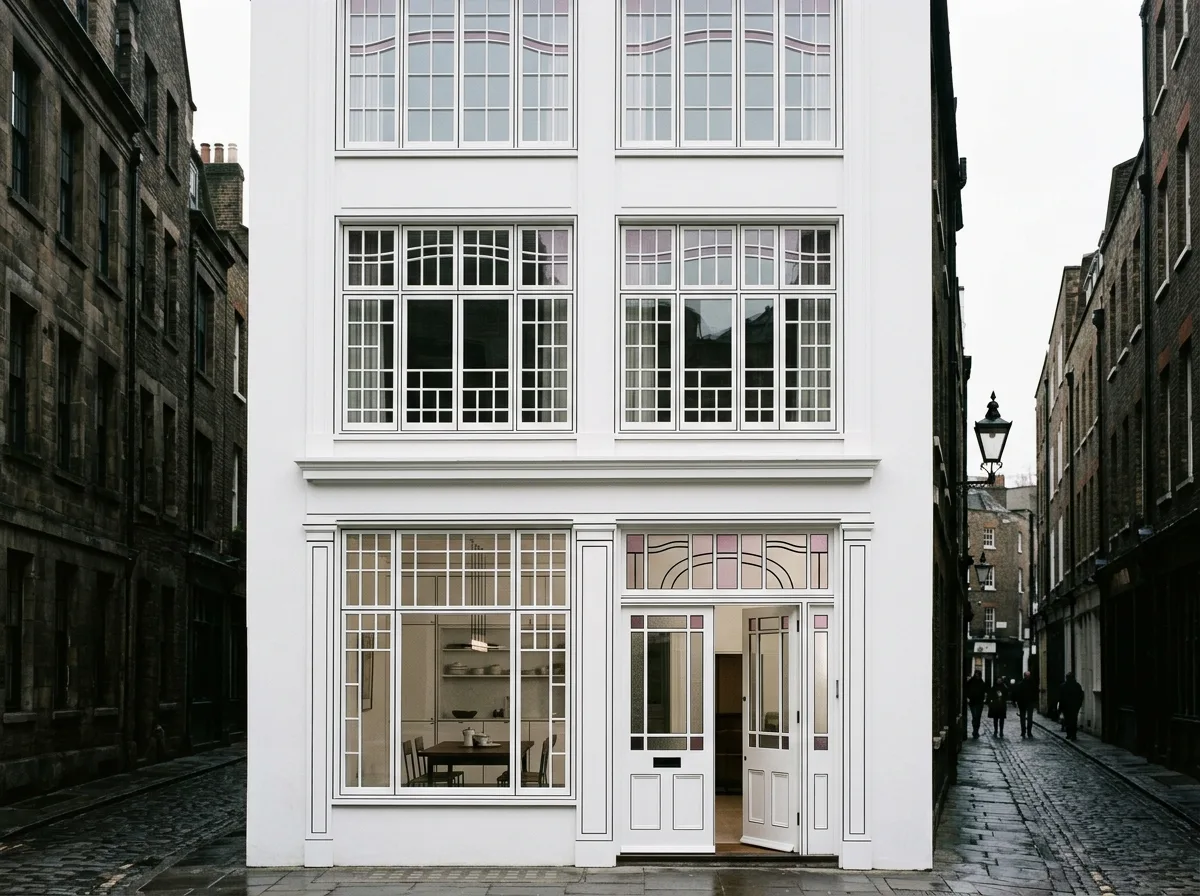
The entire facade is painted white, appearing as a blank canvas amidst the gloomy Victorian street. Openings are composed of finely gridded windows, with the grid divisions being uneven—different densities in the upper and lower sections create a rhythm. Window frames, door frames, and details are outlined in black, with slender and straight lines. Minimal decoration consists of elongated curves combined with squares, concentrated above the door. The white facade, black lines, and occasional pinkish-purple glass form a highly restrained color palette. Interior furniture, lighting, and tableware are designed by the same person, with a completely consistent language. Frontal shot under soft overcast light. Avoid: dark facade, evenly divided grids, heavy mouldings, excessive decoration.
Translated from Chinese by AI.
Show the original prompt
整面立面刷成白色,在灰暗的維多利亞街道中如同一片空白。開口由細密的方格窗構成,方格的分割並不均等——上下段的密度不同,產生節奏。窗框、門框與細部以黑色勾邊,線條纖細而挺直。少量的裝飾為拉長的曲線與方形的組合,集中在門的上方。白色的立面、黑色的線與偶爾的粉紫色玻璃,構成一組極為節制的配色。室內的家具、燈具與餐具由同一人設計,語言完全一致。柔和的陰天光線下正面拍攝。避免:立面改為深色、方格均等分割、加上厚重線腳、裝飾過量。




