Text-to-Image
Interior Design
通用
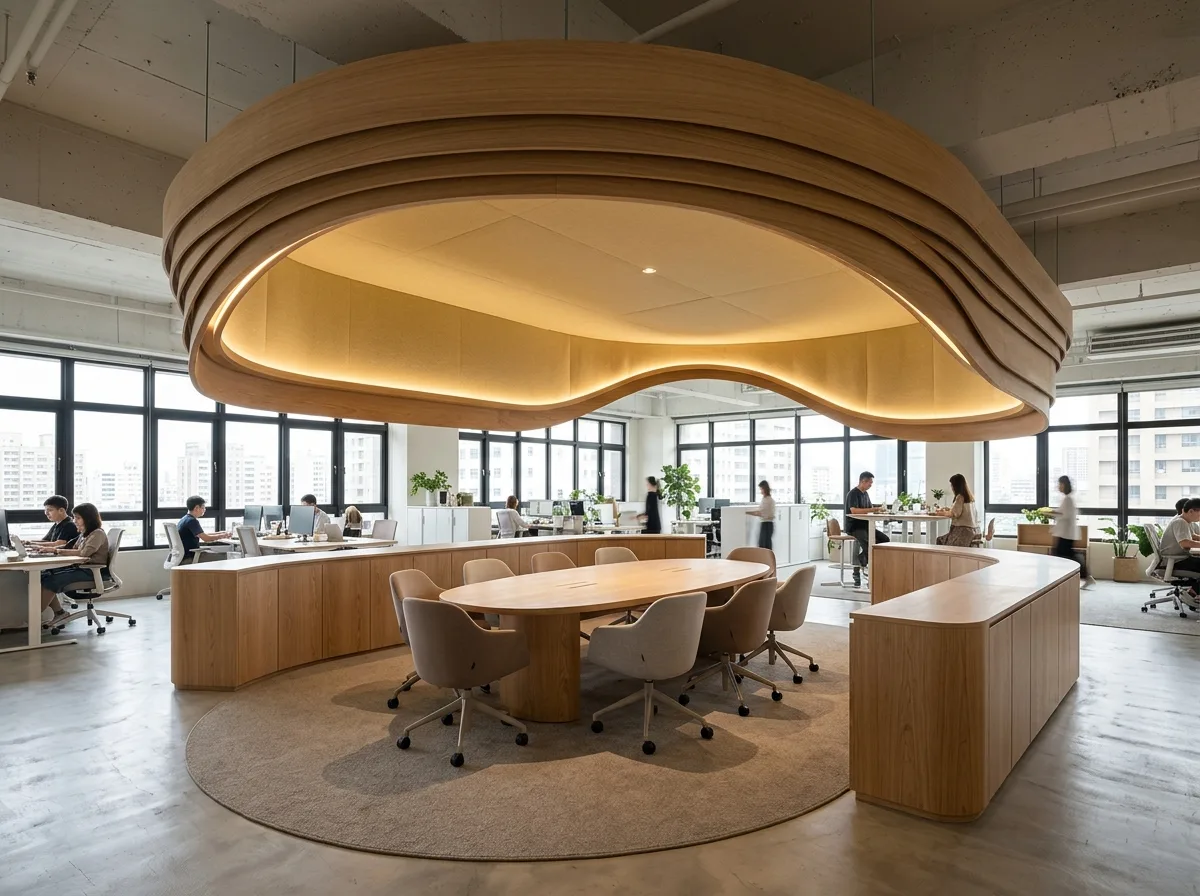
Curved Wooden Canopy: A Semi-Open Meeting Pod in the Office
Prompt
In the center of an open-plan office floor, a group of meeting spaces is defined not by partition walls, but by a curved wooden canopy. The canopy is made of thin oak plywood layered along curves, descending approximately 600mm from the ceiling. The inner surface is covered with sound-absorbing fabric in a dusty pink or light ochre color. Beneath the canopy, there is an oval long table and upholstered chairs. There are no doors, and the distinction between inside and outside is made by changes in height and carpet color. Surrounding the area are low wooden storage units, just below sitting eye level, allowing a clear view across the entire floor. Lighting is concealed at the edge of the canopy, casting a soft glow downwards in a circle, without using recessed lights. During the day, there is abundant side window light. Avoid: creating a sealed glass meeting room, making the canopy a flat plasterboard surface, adding large blocks of corporate identity colors, using a patchwork pattern of square carpets on the floor.
Translated from Chinese by AI.
Show the original prompt
開放式辦公樓層的中央,一組會議空間不用隔間牆,而是用彎曲的木作天篷界定範圍。天篷是薄的橡木夾板順著弧線疊出來的,從天花垂下約 600mm,內側貼吸音織物,顏色是灰粉或淺赭。天篷下方擺一張橢圓長桌與軟包椅,四周完全不設門扇,靠高度變化與地毯換色來區分內外。周邊是低矮的木作收納,高度剛好在坐姿視線以下,所以整層樓看得穿。照明藏在天篷邊緣,往下打成一圈柔和的光暈,不用嵌燈。日間有大量側窗光。避免:做成密閉的玻璃會議室、天篷用石膏板做成平面、加入企業識別色的大面積色塊、地坪使用方塊地毯的拼色圖案。




