Text-to-Image
Landscape
Nano Banana
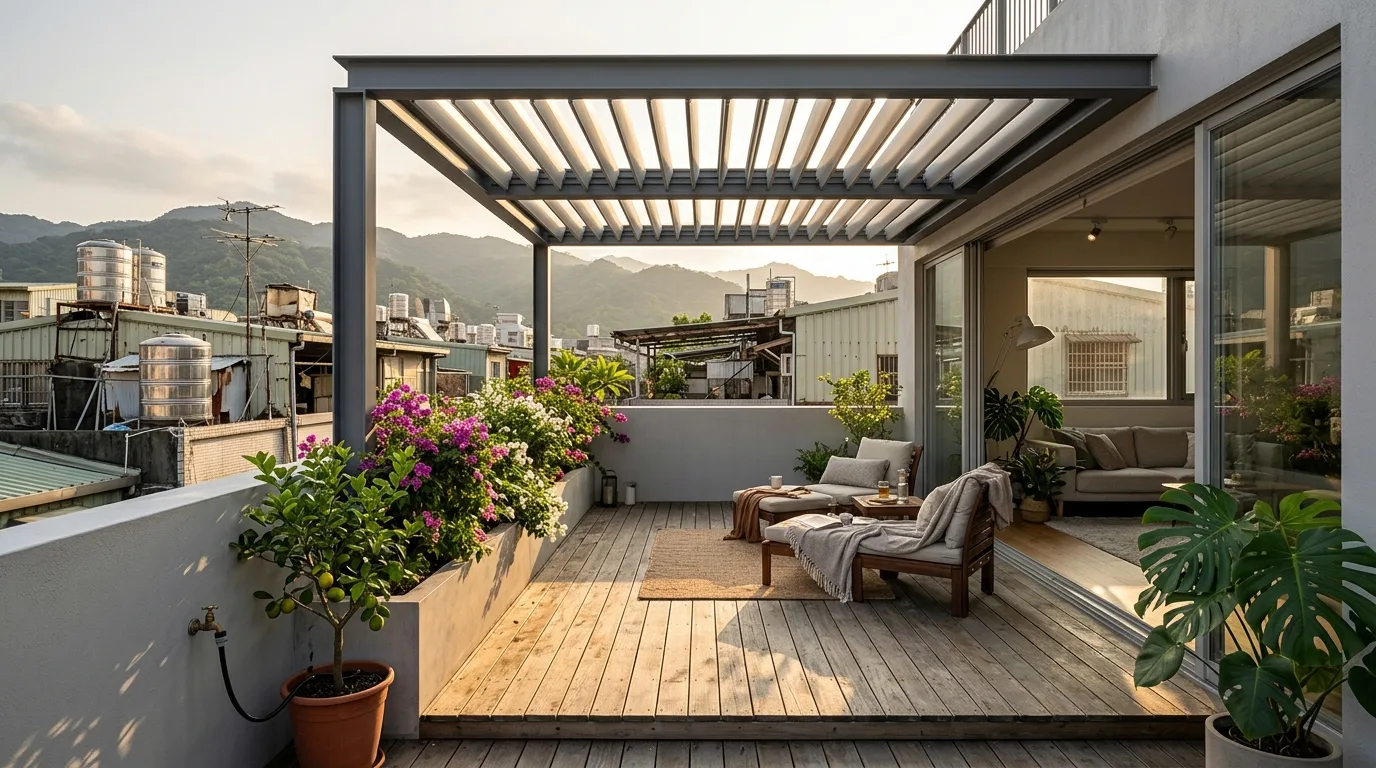
Rooftop Terrace: The Outdoor Living Layer After Setback
Prompt
Design the roof terrace of a contemporary Taiwanese townhouse as the household's principal outdoor room, made possible by setting the top floor back. Show a terrace some six metres by five occupying the full plot width in front of a recessed top-floor room, its floor in hardwood decking laid on pedestals and its edge defined by a solid rendered parapet at one metre one, high enough for privacy from surrounding roofs. Detail the shading as a light steel pergola over two thirds of the area, its slim rafters carrying a run of adjustable aluminium louvres so the terrace can be opened to the winter sun and closed against the summer one, with several blades tilted differently. Detail the planting as a continuous raised trough along the parapet holding bougainvillea, jasmine and a small lemon tree, with an irrigation line and a tap. Show the connection to the interior as a full-width sliding glass wall opening completely, the floor level continuous inside and out with only a flush drainage channel between. Detail the surrounding view honestly: a horizon of other Taiwanese rooftops with tanks, sheds and antennas, distant mountains beyond. Show late-afternoon light with long pergola shadows across the deck. Photorealistic, livable, warm timber and green against a rooftop horizon, eye-level view across the terrace.