Text-to-Image
Architecture
通用
Catalonia・Masia: Farmhouses with Symmetrical Gables
Prompt
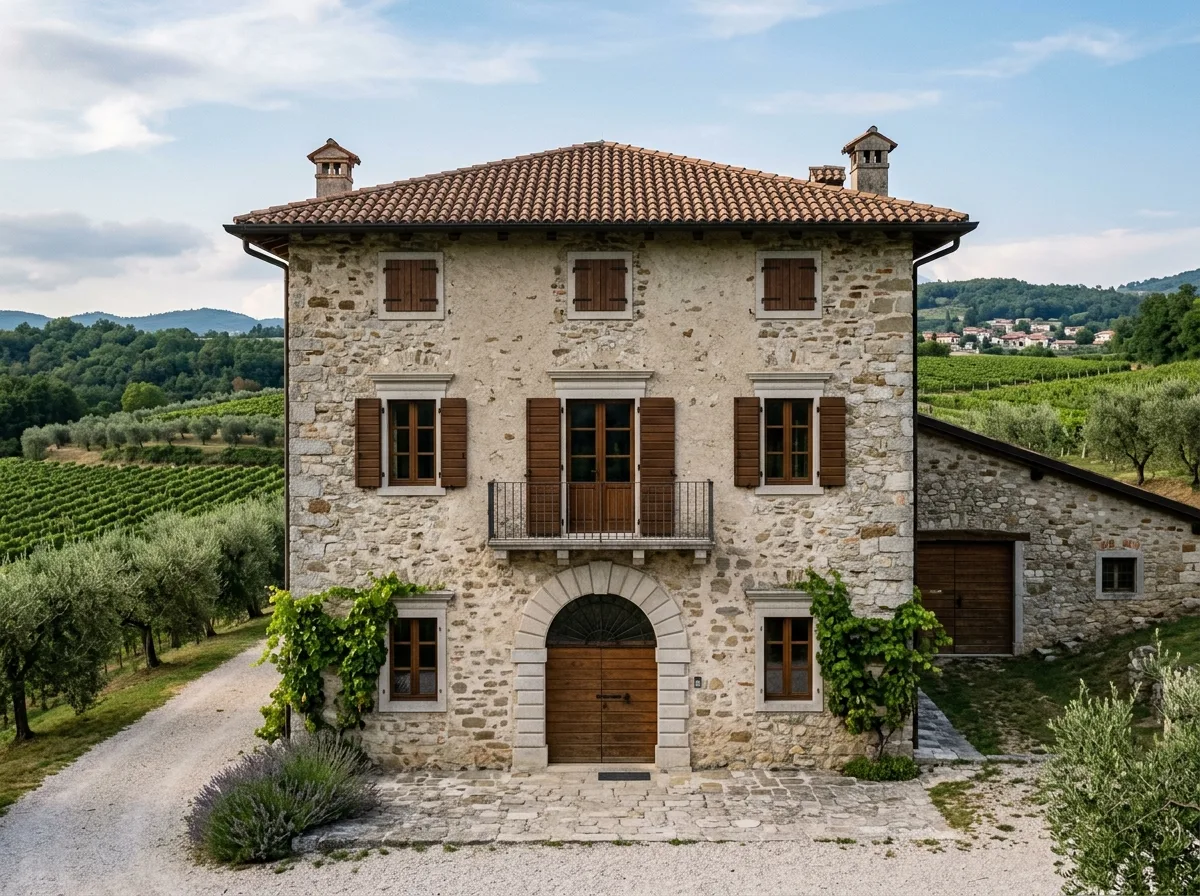
A stone farmhouse in the northeast. A square, three-story volume with a double-pitched terracotta tile roof. The front facade is strictly symmetrical: a large central semicircular archway, flanked by symmetrical windows on each side. The second floor often features a larger central window or balcony. The walls are built with rough stone masonry with partial plastering, and the frames of doors and windows are emphasized with flush-cut stones. Surrounded by vineyards and olive trees, with an adjacent barn.
Avoid: losing symmetry on the front facade, using a flat roof and arcades, making the entrance a small square door, having the volume scattered into multiple separate buildings.
Translated from Chinese by AI.
Show the original prompt
一棟東北部的石造農莊。方正的三層量體,雙斜的陶瓦屋頂,正面嚴格對稱:中央是一道大的半圓拱門,兩側各有對稱的窗;二樓中央常有一個較大的窗或陽台。牆是粗石砌加局部抹面,門窗的框用切齊的石塊強調。周圍是葡萄園與橄欖樹,旁邊有附屬的穀倉。避免:讓正面失去對稱、使用平屋頂與拱廊、把入口做成小的方門、讓量體變成散落的數棟。




