Text-to-Image
Interior Design
通用
High Ceilings and Simplified Moldings: Vertical Space
Prompt
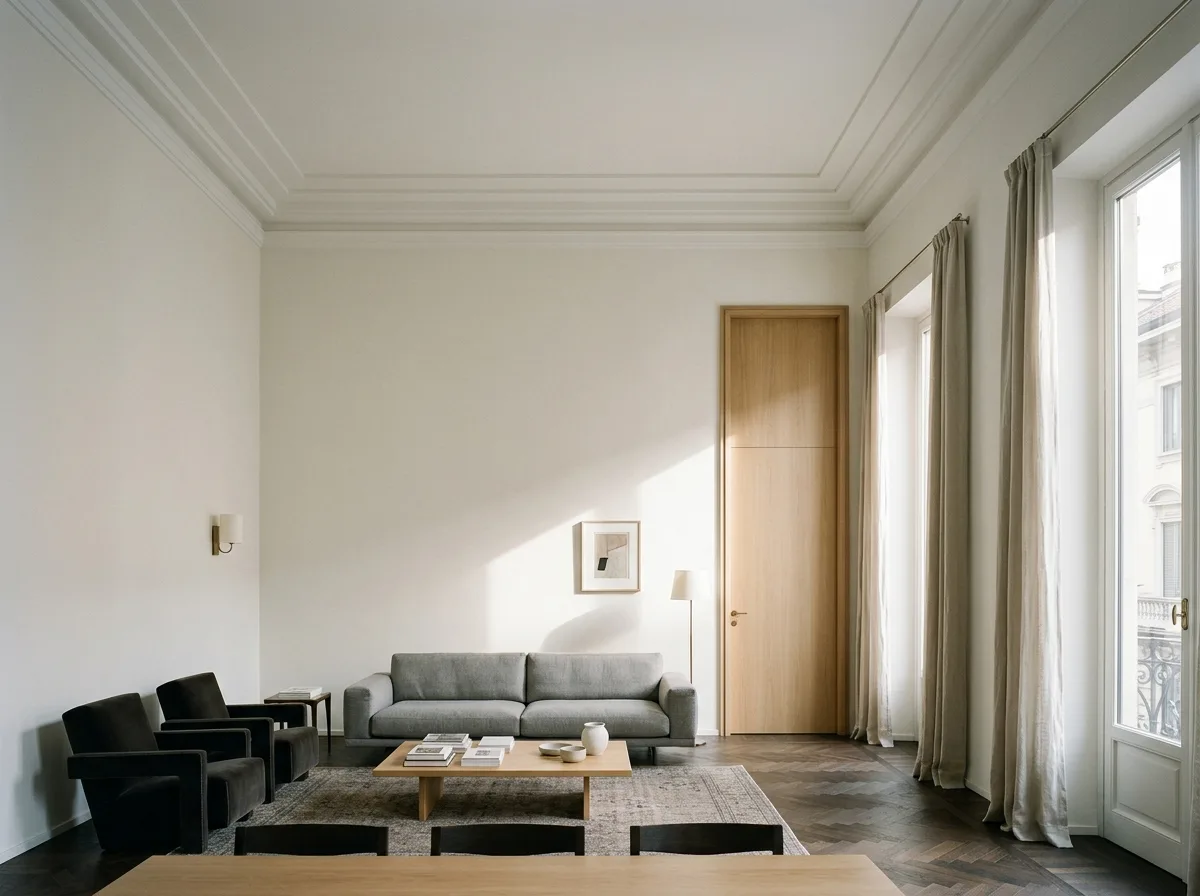
A living room in a Milan apartment with a ceiling height exceeding 3.5 meters. Due to the high ceiling, a large blank space remains on the walls above eye level. At the junction of the ceiling and wall, there is a plaster cornice, but its form is simplified to two or three stepped setbacks, geometric and restrained, not classical ornate carvings; the color of the cornice is white, matching the ceiling, revealed only by shadows. The door leaves are also made exceptionally tall, almost reaching below the cornice, and the door frame features similarly simplified wooden moldings. All furniture is low in height, emphasizing the spaciousness above. The windows are tall and narrow floor-to-ceiling windows, with curtains hanging from below the cornice to the floor. Light enters diagonally from the windows, casting large areas of light and shadow on the high walls. Avoid: using classical ornate carved cornices, depicting the ceiling as low, adding tall cabinets to fill the walls, using low doors.
Translated from Chinese by AI.
Show the original prompt
一間層高超過三米五的米蘭公寓客廳。因為天花高,牆面在人的視線之上還留有大片的空白。天花與牆的交界處有一道石膏線腳,但造型被簡化為兩三道階梯狀的退縮,幾何而克制,不是古典的繁複雕飾;線腳的顏色與天花同為白色,只靠陰影顯現。門扇也做得特別高,幾乎頂到線腳下方,門框是同樣簡化的木質線腳。家具的高度都很低,強化了上方的空曠。窗是高而窄的落地窗,窗簾從線腳下方垂到地面。光從窗戶斜射進來,在高牆上留下大片的明暗。避免:使用古典的繁複雕花線腳、把天花畫低、加入高大的櫃體填滿牆面、使用低矮的門。




