Text-to-Image
Interior Design
Nano Banana
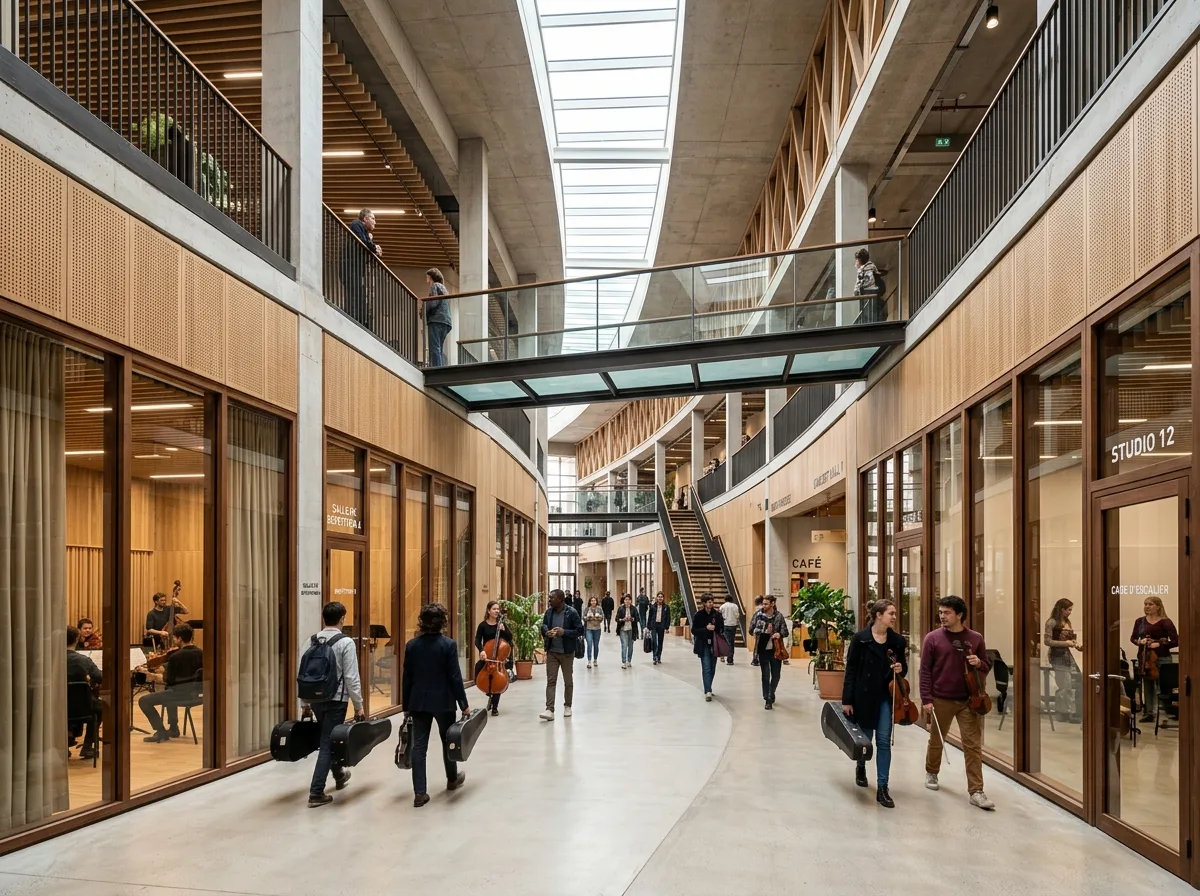
Music Park Interior: Wooden Acoustic Facades, Glass Bridges, and Learning Spaces
Prompt
Design a cultural interior inspired by Cité de la Musique. Organize concert halls, rehearsal rooms, music schools, exhibition galleries, cafés, and libraries around interconnected public circulation spaces filled with natural daylight. Use timber acoustic surfaces, exposed concrete, glass bridges, and flexible spatial arrangements emphasizing learning, performance, and community. A daylit circulation street curving through the complex, rehearsal rooms behind glazed timber-lined walls on both sides, a glass bridge crossing overhead, students carrying instrument cases, exposed concrete soffits, a skylight running the length of the curve, bright even daylight, eye-level view along the street, 24mm lens, interior photography, ultra photorealistic, 8K





