Text-to-Image
Architecture
通用
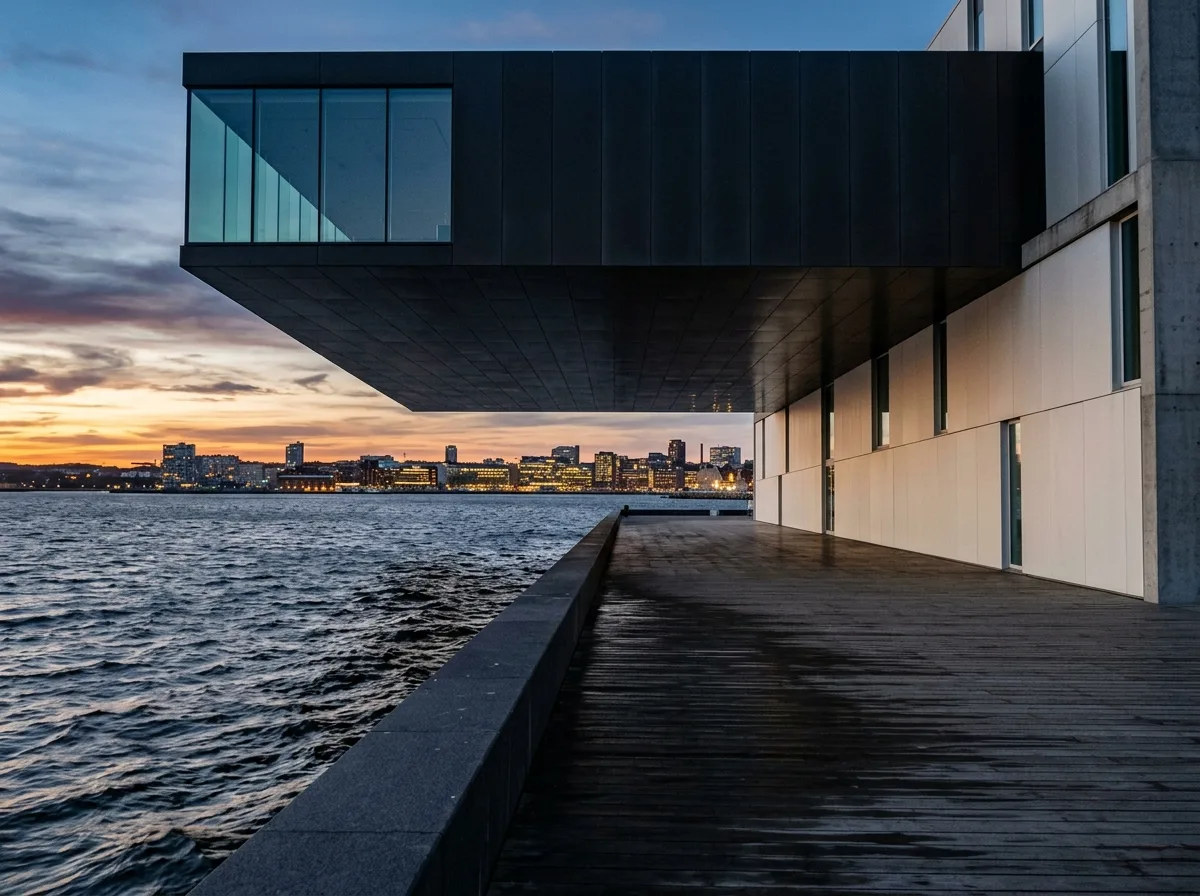
Cantilevered Seaside Art Museum: Rectangular Frame Facing the Sea
Prompt
A seaside exhibition building with its uppermost floor designed as a large cantilevered horizontal volume, projecting 20 meters towards the sea. Its underside is completely flat, made of dark metal panels. The sea-facing side of the cantilevered volume is a single, frameless floor-to-ceiling glass panel, appearing from the outside as a giant horizontal framing device that frames the skyline of the opposite shore. The floors below are set back, with matte white paneling for the exterior walls and very few openings. Between the building and the sea is a 5-meter-wide wooden boardwalk, without railings, only a 450mm high stone edge. Shot at dusk, with the shadow of the cantilever falling on the boardwalk.
Avoid: Adding columns to the cantilever, using highly reflective coated glass, adding railings and seating to the boardwalk, including outdoor lighting fixtures.
Translated from Chinese by AI.
Show the original prompt
一棟臨海的展覽建築,把最上層做成一個大幅懸挑的水平量體,向海面出挑 20 公尺,底面完全平整,是深色的金屬板。懸挑量體的面海側是一整片無框的落地玻璃,從外面看是一個巨大的橫向取景框,把對岸的天際線框在裡面。下方的樓層則往內退縮,外牆是霧面的白色板材,開口極少。建築與海之間是一道 5 公尺寬的木棧道,沒有欄杆,只有一道高 450mm 的石緣。黃昏拍攝,懸挑的陰影落在棧道上。避免:懸挑處加設柱子、玻璃使用高反射鍍膜、棧道設置欄杆與座椅、加入戶外照明燈具。




