Text-to-Image
Interior Design
通用
Veterinary Hospital: Two Users, Two Scales
Prompt
Veterinary Hospital: Two Users, Two Scales
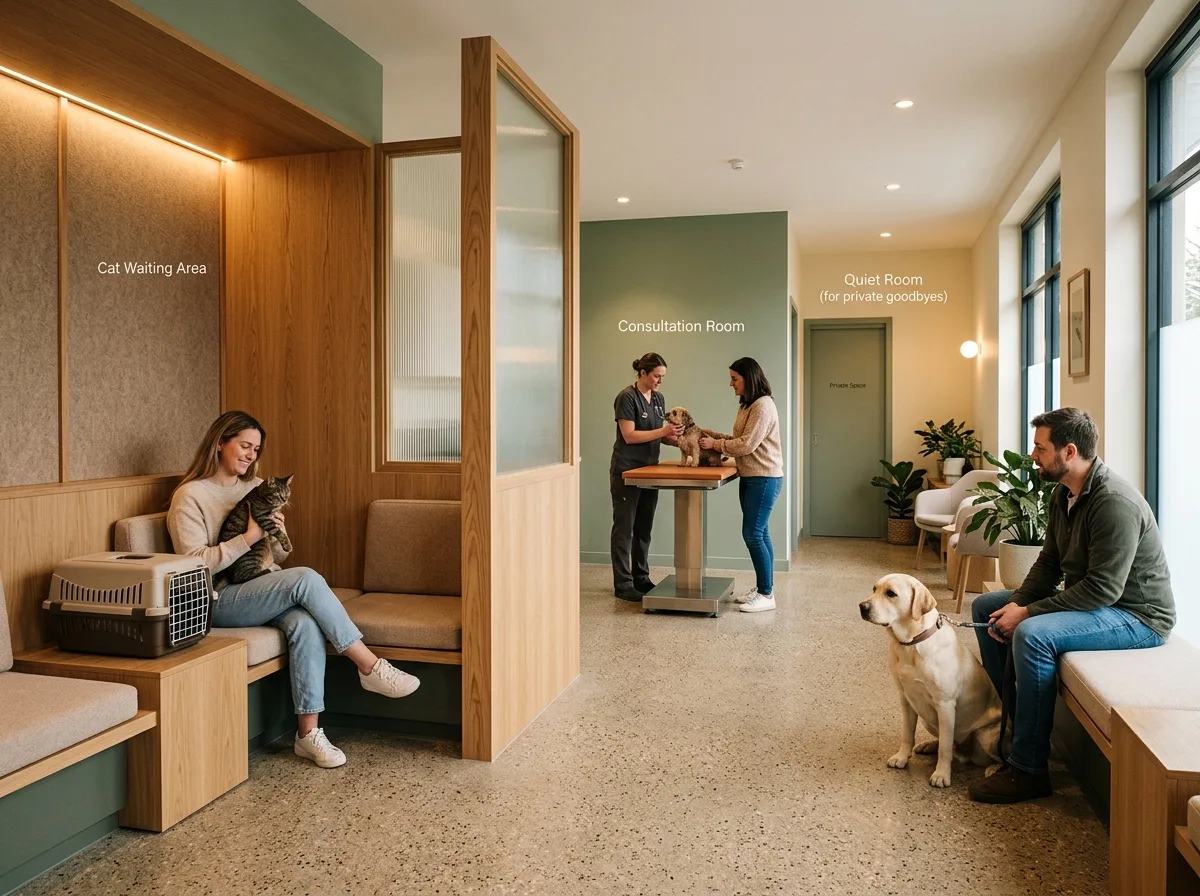
A veterinary hospital serves both animals and owners, and their needs often conflict. Spatially, it must address: separate waiting areas for cats and dogs (both sight and smell must be isolated), low waiting areas where carriers can be placed on laps or low platforms instead of the floor, examination table heights that allow owners to participate rather than be separated, and a private room for dignified goodbyes. Materials must be durable and easy to clean but not entirely stainless steel and tiles—that would make animals more anxious. Flooring should be non-slip, and sound absorption is important. Shot under soft lighting, the interaction between owners and animals, and the warmth of the space are simultaneously visible. Avoid: Shared waiting areas for cats and dogs, carriers only placed on the floor, examination tables separating owners, all stainless steel and glossy tiles.
Translated from Chinese by AI.
Show the original prompt
獸醫院同時服務動物與飼主,而兩者的需求常相衝突。空間上要處理:貓與狗的等候分開(視線與氣味都要隔)、低矮的候診區讓提籠可以放在膝上或矮台而不是地上、診療檯的高度讓飼主能一起參與而不是被隔開、以及一個能好好告別的獨立房間。材質必須耐磨耐清洗但不能全是不鏽鋼與磁磚——那會讓動物更緊張。地坪止滑,聲音吸收。柔和的光線下拍攝,飼主與動物的互動、以及空間的溫暖同時可見。避免:貓狗共用等候區、提籠只能放地上、診療檯把飼主隔開、全不鏽鋼與亮面磁磚。




