Text-to-Image
Interior Design
通用
Underground Streets: The Level Connected to the MRT
Prompt
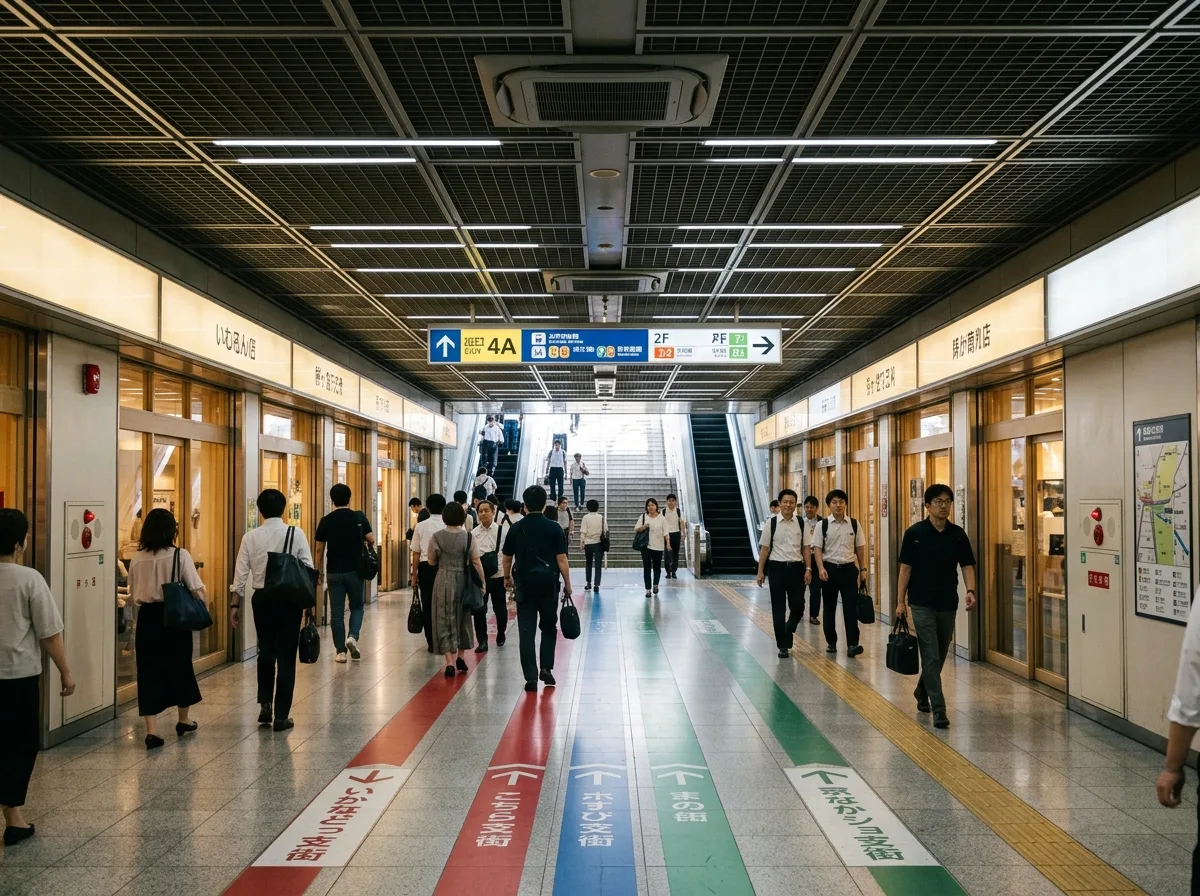
An underground shopping street connected to a subway station. The space is entirely artificial: the ceiling height is about 3.2 meters, a continuous metal grid ceiling concealing lighting and air conditioning; on both sides are continuous storefronts, with small frontages, glass facades, and signs uniformly placed at the same height band; the floor is polished tiles, reflecting the ceiling lights. Due to the absence of natural light and external references, the sense of direction is weak, so the wayfinding system is extremely important—there are color-coded guide strips on both the floor and ceiling, and clear floor and exit signs at each node. The walkway is about six meters wide, with people moving in various directions. The air is temperature-controlled. In the distance, there are escalators leading to the ground level and a patch of natural light.
Avoid: adding large skylights for natural lighting, insufficient wayfinding signs, using low and oppressive ceilings, making storefronts too wide.
Translated from Chinese by AI.
Show the original prompt
一條與地鐵站連通的地下商店街。空間是完全人工的:天花高度約三米二,是連續的金屬格柵天花藏著照明與空調;兩側是連續的店面,面寬小、玻璃立面、招牌統一在同一高度帶;地面是拋光的磁磚,反射天花的燈光。因為沒有自然光與外部參照,方向感薄弱,所以導引系統極為重要——地面與天花都有顏色編碼的引導帶、每個節點有清楚的樓層與出口標示。走道寬約六公尺,人流方向雜。空氣是恆溫的。畫面深處有通往地面的手扶梯與一片自然光。避免:加入自然採光的大面天窗、讓導引標示不足、使用低矮壓迫的天花、把店面的面寬做得過大。




