Text-to-Image
Interior Design
通用
Arrival Sequence: Four Transitions from Hot to Cold
Prompt
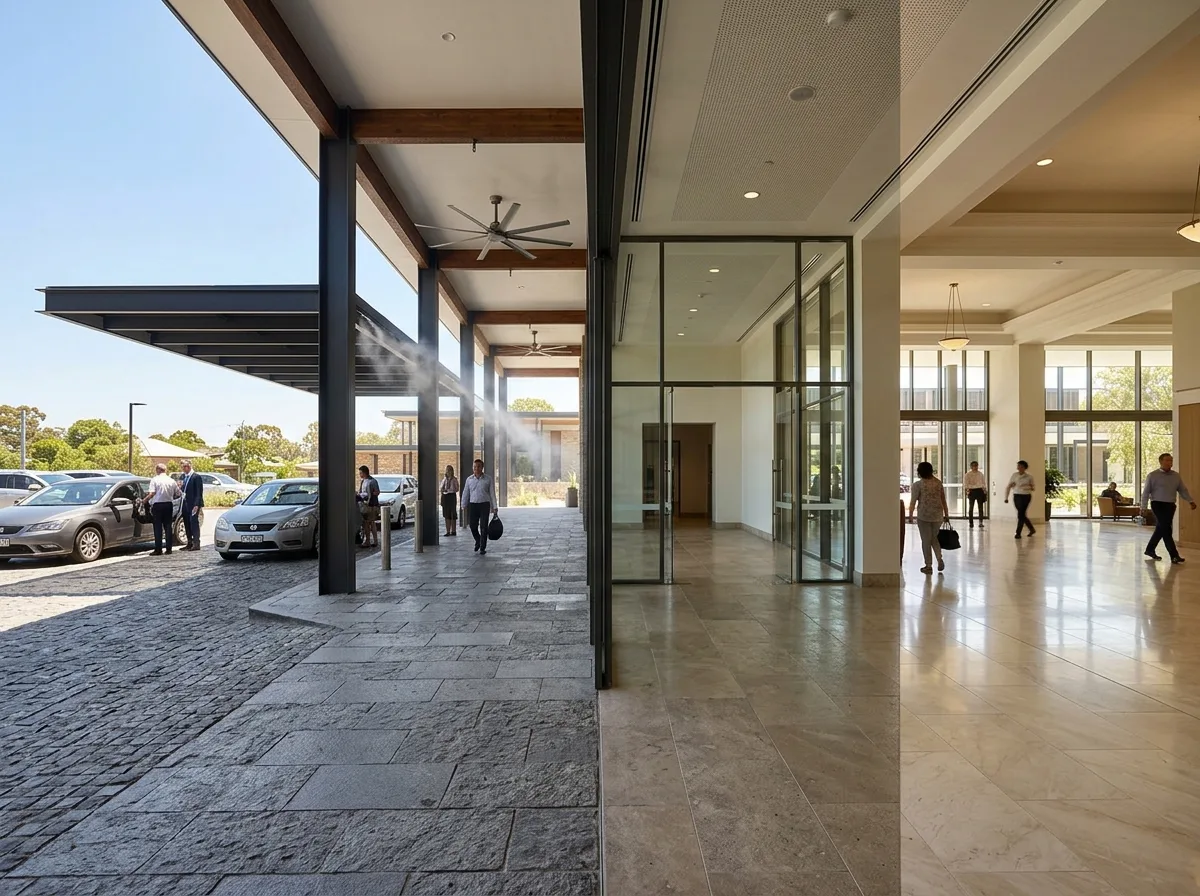
The sequence from the driveway to the lobby is deliberately divided into four sections: the first section is a fully outdoor drop-off area, with temperatures close to 40 degrees Celsius; the second section is a covered but open-sided colonnade with fans and misting systems, where the temperature drops by a few degrees; the third section is a buffer hall behind glass doors, approximately 6 meters deep, with weak air conditioning, serving as an intermediate zone for body adaptation; the fourth section is the main lobby with full air conditioning. The flooring materials of the four sections transition sequentially from rough stone to polished marble, and the ceiling height gradually increases. The image uses a deep composition to simultaneously present the layering and light changes of the four sections. Avoid: direct entry from outdoors into an air-conditioned lobby, no material changes between the four sections, adding partitions other than automatic doors, consistent ceiling height.
Translated from Chinese by AI.
Show the original prompt
從車道到大廳之間刻意做成四段:第一段是全戶外的落客,溫度接近四十度;第二段是有頂但四面開放的柱廊,有風扇與水霧,溫度降下幾度;第三段是玻璃門後的緩衝廳,約 6 公尺深,空調弱,是身體適應的中間值;第四段才是全空調的主大廳。四段的地坪材料依序從粗糙的石材過渡到拋光的大理石,天花高度則依序升高。畫面以縱深構圖同時呈現四段的層次與光線變化。避免:直接從室外進入空調大廳、四段之間沒有材料變化、加入自動門以外的分隔、天花高度一致。




