Text-to-Image
Interior Design
Nano Banana
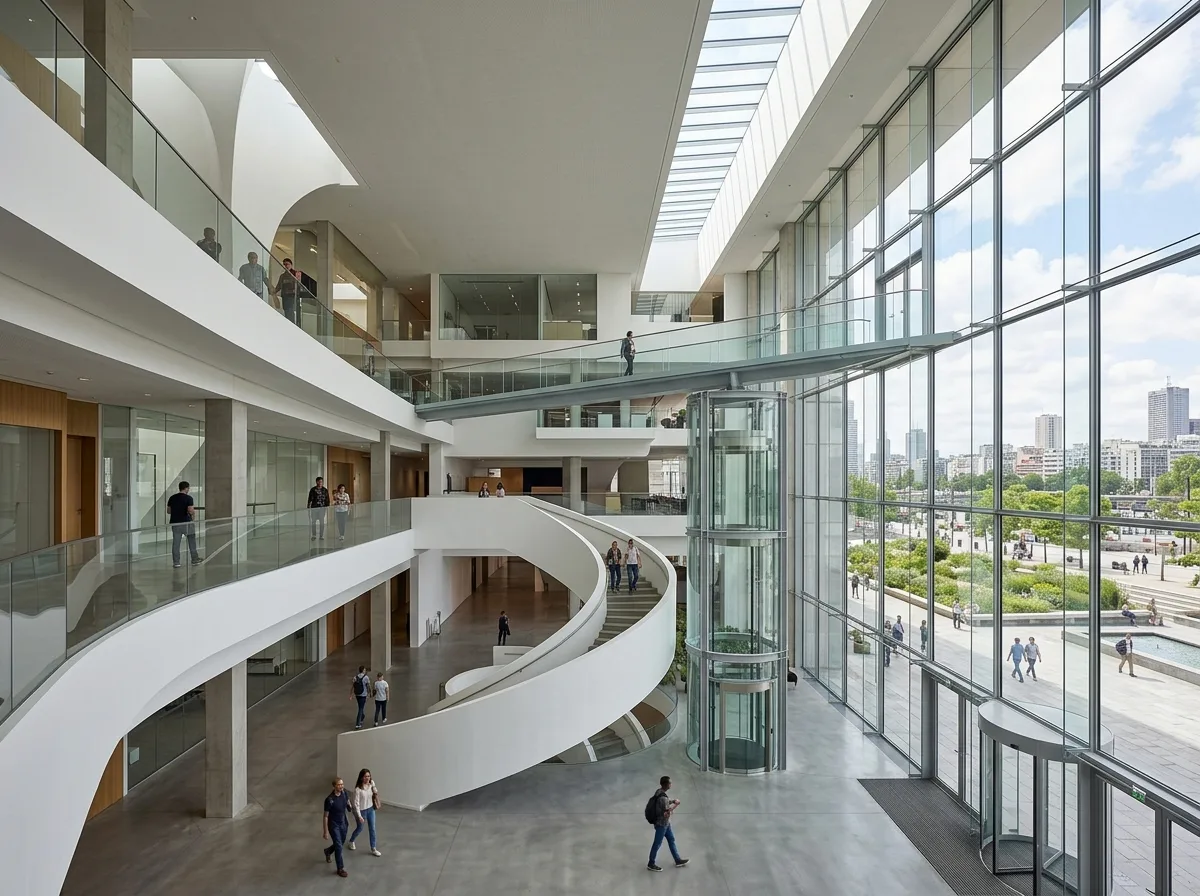
Transparent Foyer of a Sculptural Staircase: Light Penetrates the Building's Interior
Prompt
Design a contemporary public interior inspired by Christian de Portzamparc. Create a transparent double-height lobby with sculptural staircases, glass elevators, floating bridges, skylit atriums, and carefully layered circulation spaces. Natural daylight should penetrate deep into the building, connecting interior spaces visually with surrounding plazas, gardens, and the city skyline. A double-height lobby with a curving white stair sweeping up one side without visible support, a glass lift rising beside it, a slim bridge crossing at mezzanine level, a skylight running along the back wall throwing light deep into the plan, the plaza visible through full-height glazing, bright even daylight, wide eye-level view, 24mm lens, interior photography, ultra photorealistic, 8K





