Text-to-Image
Architecture
通用
Bay Window: A Protrusion on the Facade
Prompt
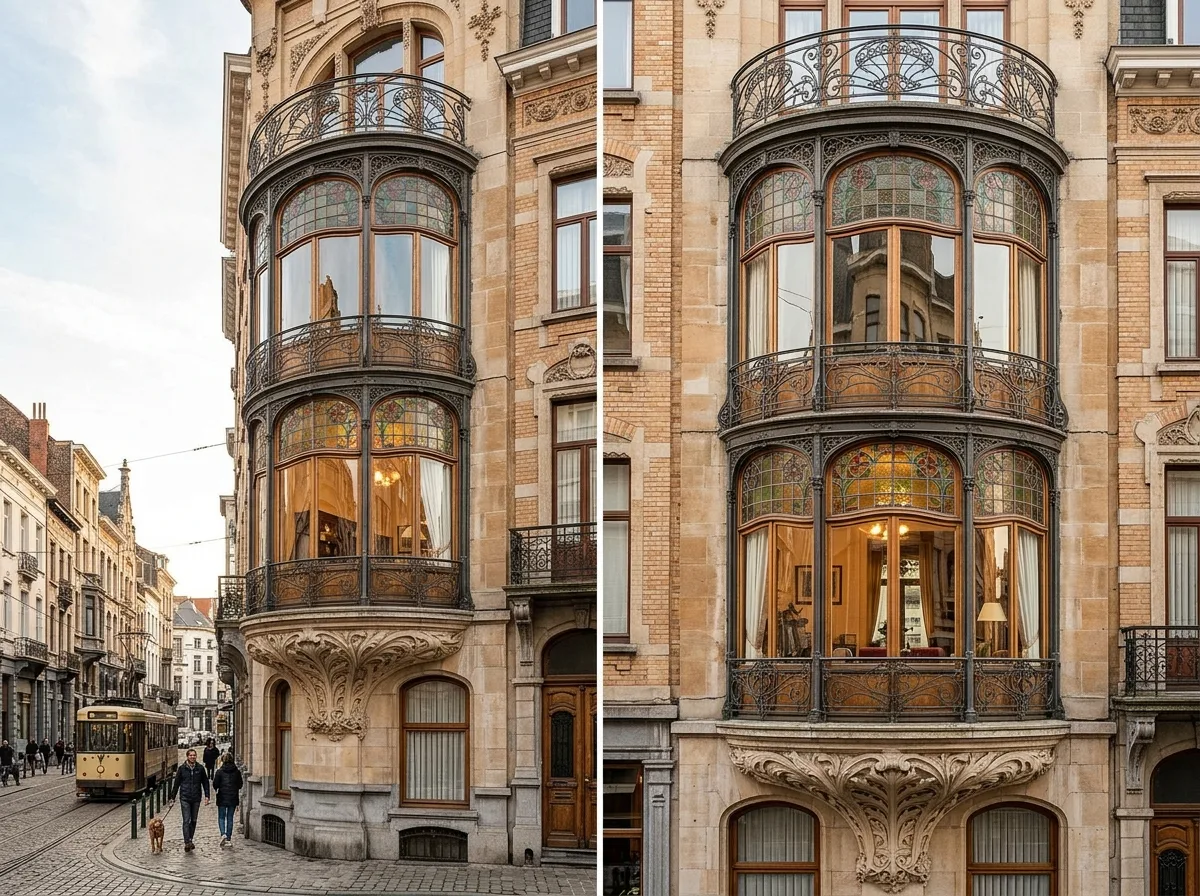
A close-up of the facade of an Art Nouveau townhouse, with a continuous three-story bay window from the second to fourth floor at its center. The bay window has a soft, curved plan rather than a polygonal one. Its frame is made of delicate cast iron and wood, and the glass is divided into small stained glass panes at the top and large clear glass panes at the bottom. The base of the bay window is supported by a stone corbel carved with scrolling leaves. It provides an extra corner inside for looking out onto the street. Avoid: The bay window being square or octagonal with facets, having a thick and heavy frame, all the glass being stained so the interior is not visible, or lacking a corbel at the bottom, making it appear like a suspended box.
Translated from Chinese by AI.
Show the original prompt
一棟新藝術街屋立面的近景,二到四樓的中央是一個連續三層的凸窗,平面上是柔和的弧形而不是多邊形,外框是細緻的鑄鐵與木料,玻璃被分割成上段的小彩玻與下段的大清玻璃;凸窗底部由一個雕成捲曲葉片的石材托座承托。它讓室內多了一個可以看街的角落。避免:凸窗是方正或八角形的折面、外框粗大厚重、玻璃全部是彩色而看不見室內、底部沒有托座而像懸空的盒子。




