Text-to-Image
Architecture
通用
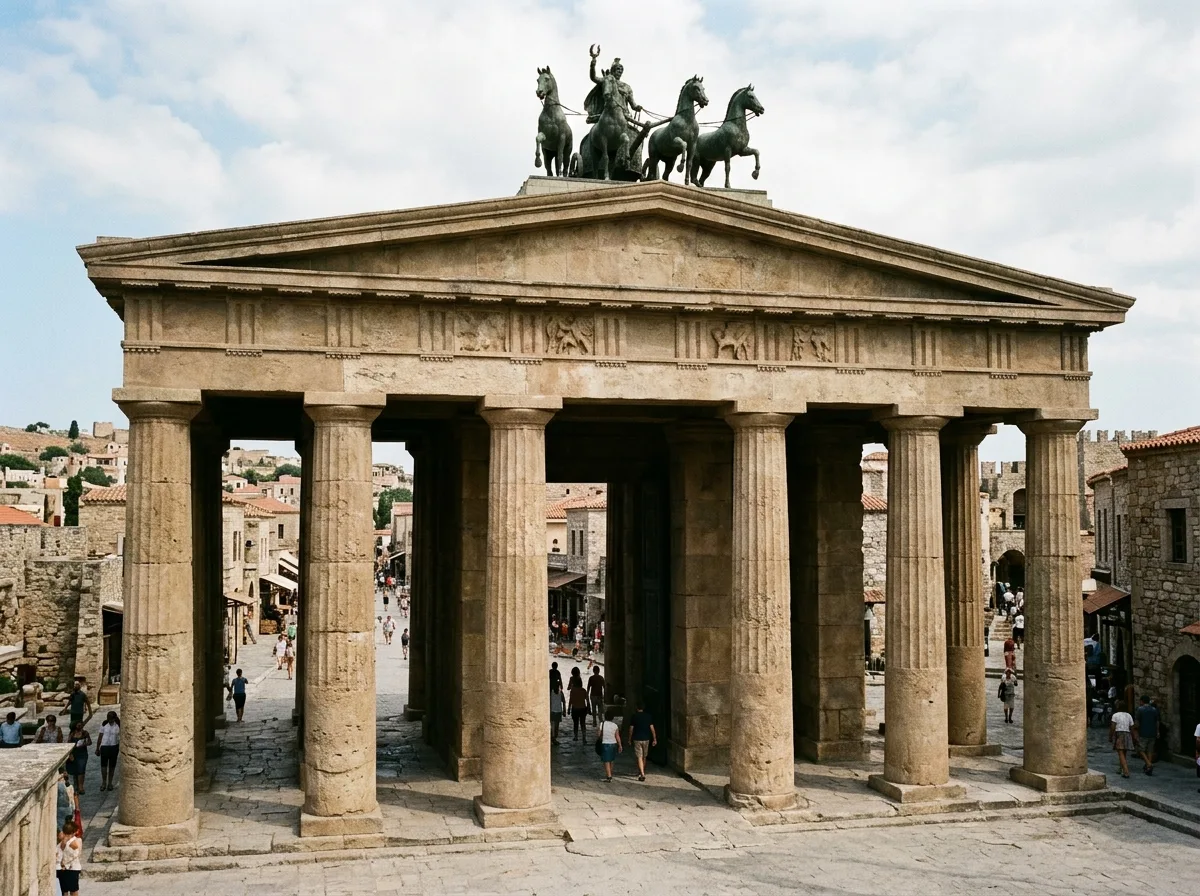
Langhans | Brandenburg Gate: Colonnades as Traversable Monuments
Prompt
A city gate modeled after the colonnade of a Greek temple: six Doric columns support a heavy entablature, forming five passages between the columns, with the central one being the widest, originally reserved for royalty—the width of the passage dictates the distribution of class. The column shafts are made of sandstone, either unfluted or shallowly fluted, with robust and stable proportions. Above is a bronze quadriga sculpture. The gate itself has no doors; it is a pure "frame for passage," with the city extending on both sides. Shot during the day from a slightly off-axis frontal angle, with the column rows overlapping in perspective, and the deep shadows of the passages clearly visible. Avoid: changing the order to ornate Corinthian, equal passage widths, adding doors, disproportionate scale to the surrounding streets.
Translated from Chinese by AI.
Show the original prompt
以希臘神廟的柱廊為原型的城門:六根多立克柱撐起一道厚重的簷部,柱與柱之間形成五道通道,中央那道最寬,原本只給王室通行——通道的寬度就是階級的分配。柱身為無凹槽或淺凹槽的砂岩,比例粗壯而穩重。上方為一組青銅駟馬戰車雕像。門本身沒有門扇,它是一個純粹的「穿越的框」,城市在兩側繼續延伸。日間從正面稍偏軸的角度拍攝,柱列在透視中疊合,通道的深度陰影清楚。避免:柱式改為華麗的科林斯、通道等寬、加裝門扇、尺度與周圍街道不成比例。




