Text-to-Image
Interior Design
通用
Rationalist Geometry: Grids and Axes
Prompt
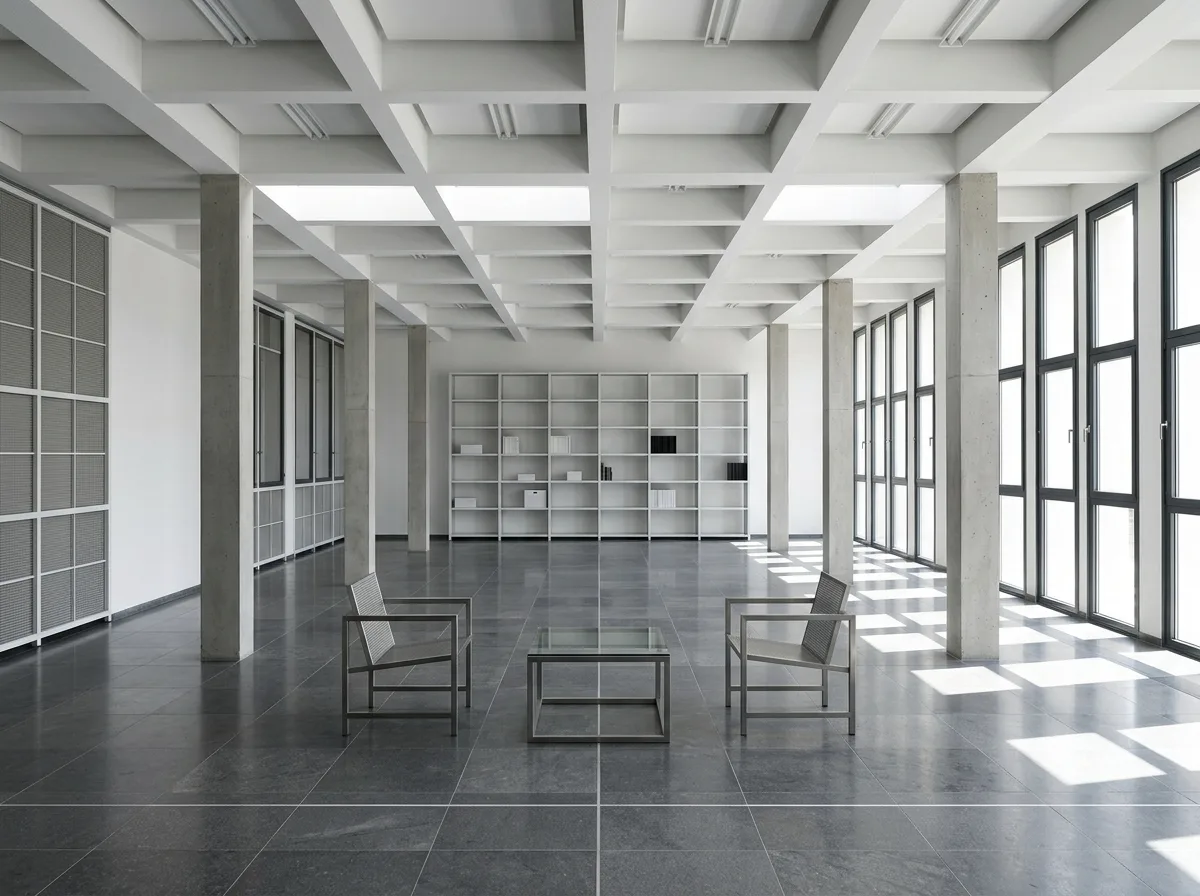
An interior adhering to rationalist principles. The space is organized by a strict square grid: the floor divisions, ceiling grilles, wall cabinet partitions, and window placements all align with the same module. The room itself is a regular rectangle, with a clear central axis, and main openings and furniture symmetrically arranged along the axis. Materials are extremely restrained—white plaster walls, glass, polished stone, and a small amount of steel, without the warmth of wood grain or textiles. Columns are circular or square exposed concrete, independent of the walls, with structural logic clearly visible. Light enters through regularly arranged window openings, casting equidistant light spots on the floor.
Avoid: Breaking the grid and axis, adding organic curves and irregular shapes, using warm wood and textiles, making the arrangement arbitrary.
Translated from Chinese by AI.
Show the original prompt
一個依循理性主義原則的室內。空間由一套嚴格的方形網格組織:地坪的分割、天花的格柵、牆面櫃體的分隔、窗的位置,全部落在同一套模數上,彼此對齊。房間本身是規整的矩形,中軸線明確,主要的開口與家具沿軸線對稱配置。材料極為節制——白色的灰泥牆、玻璃、拋光的石材與少量的鋼,沒有木紋與織品的溫暖。柱子是圓形或方形的清水混凝土,獨立於牆面之外,結構邏輯清楚可見。光線從規律排列的窗洞進來,在地面投下等距的光斑。避免:打破網格與軸線、加入有機曲線與不規則形體、使用溫暖的木質與織品、讓配置變得隨意。




