Text-to-Image
Interior Design
Nano Banana
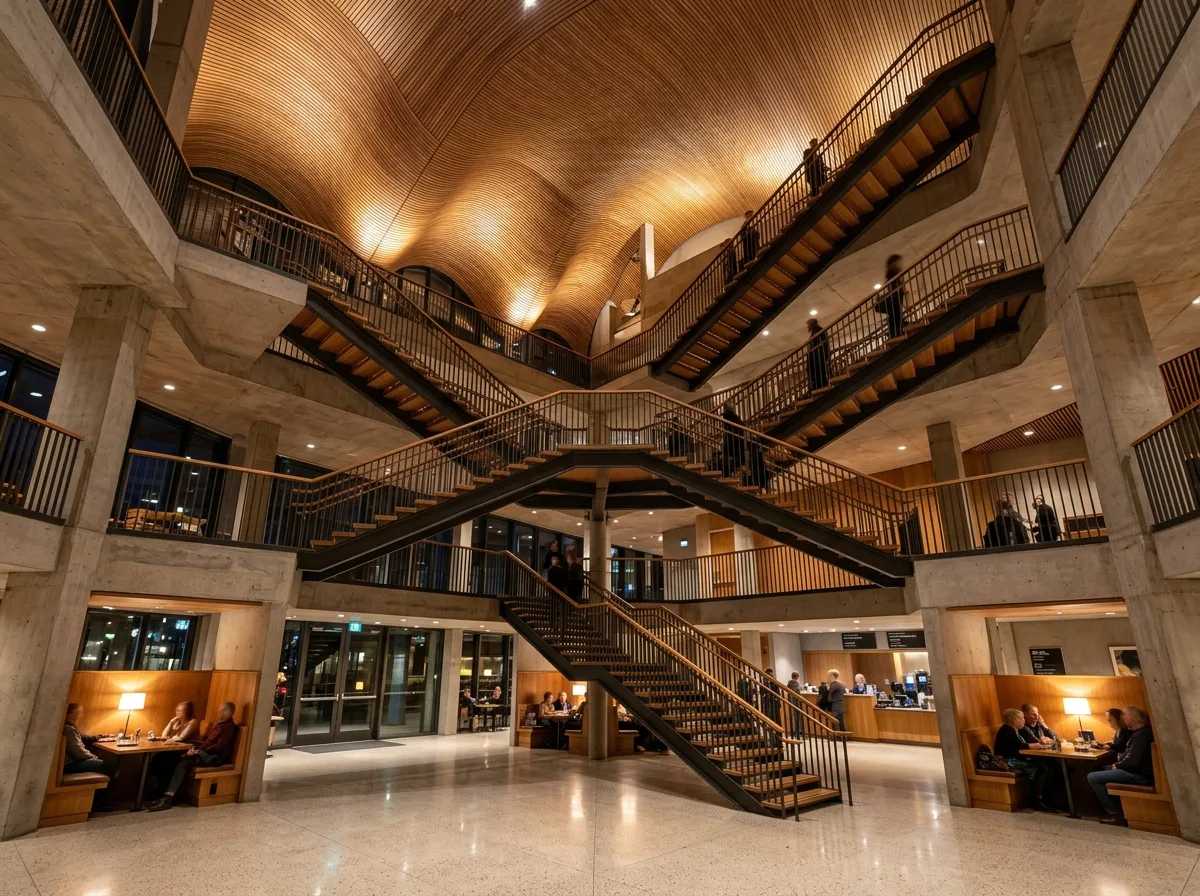
Multi-level Open Foyer of a Theater: Intersecting Staircases and Perchable Corners
Prompt
Design a theatre foyer in the manner of Herman Hertzberger as a tall open volume crossed by criss-crossing stairs and balconies at many levels, under a great undulating timber-lined roof that dips and rises above them. Compose the wavy soffit overhead, flights of steel-railed stairs cutting the void at contrary angles, small seating nooks tucked under each landing, a pale terrazzo floor, warm evening light with the roof lit from below, low view up into the roof, 24mm lens, interior photography, ultra photorealistic, 8K





