Text-to-Image
Interior Design
通用
Modern Hotel Style - Master Bathroom: Three Stages of Wet and Dry
Prompt
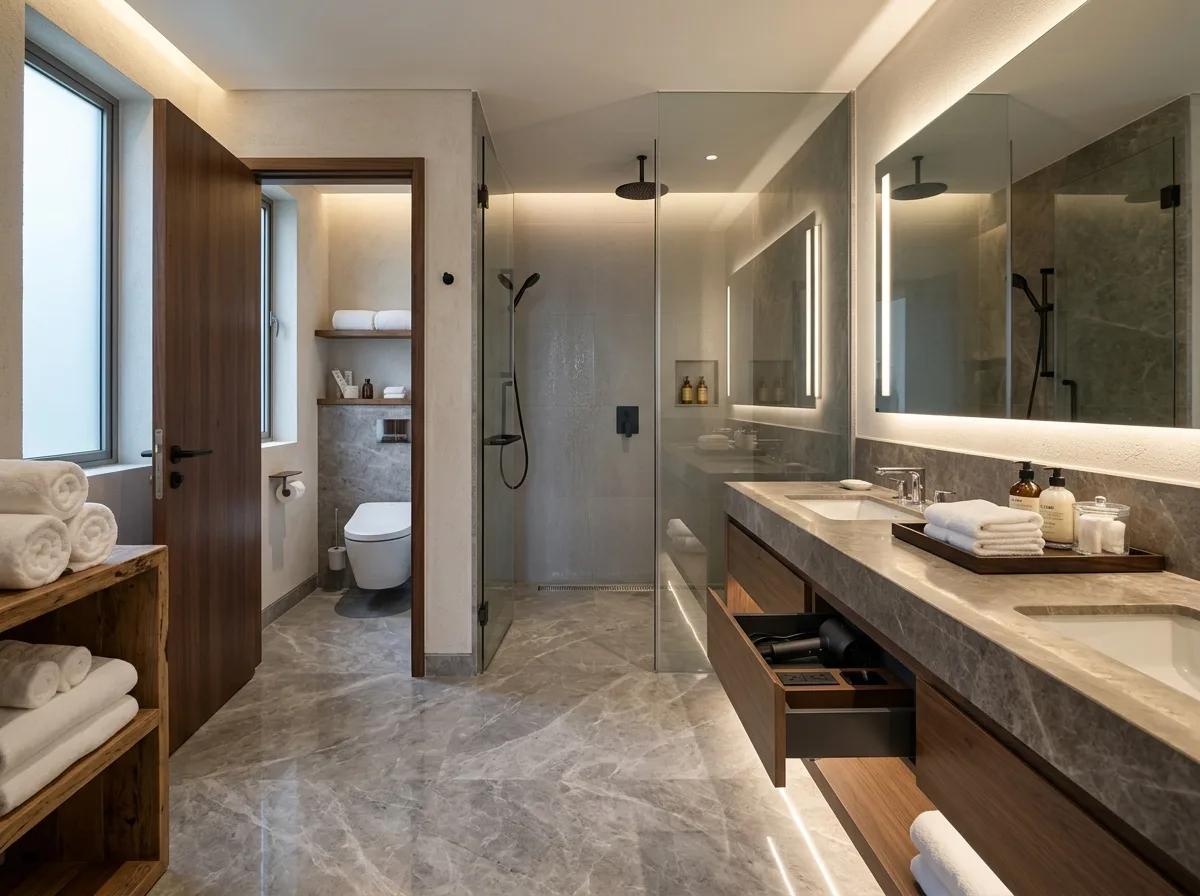
A hotel-standard master bathroom, with the space clearly divided into three sections. The first section is the double-basin vanity area: a continuous stone countertop with two undermount sinks, a frameless mirror with backlighting, and vertical light strips on both sides; hidden lighting underneath, and drawers with a hairdryer recess and power outlet. The second section is an independent shower room, separated by frameless clear glass, with both rain and handheld showerheads. The third section is the toilet, located in a separate small room with its own door. The floor levels are flush and continuous between the three sections. Amenities are placed on a tray, and towels are rolled and stacked on a wooden shelf. Avoid: exposing the toilet in the vanity area, using framed shower doors, leaving hairdryer cords exposed on the countertop, adding ceiling recessed lights.
Translated from Chinese by AI.
Show the original prompt
一間飯店規格的主衛,空間分成明確的三段。第一段是雙面盆的檯面區:一整段石材檯面配兩個檯下盆,鏡子是無框的且鏡後有背光,兩側有垂直燈條;下方懸空藏燈,抽屜內有吹風機的凹槽與插座。第二段是獨立的淋浴間,以無框清玻隔開,有雨淋與手持兩套花灑。第三段是馬桶,設在獨立的小間內有自己的門。三段之間地坪齊平連續。備品放在托盤上,毛巾捲好疊在木質層板。避免:把馬桶暴露在洗手檯區、使用有框的淋浴拉門、讓吹風機的電線露在檯面上、加入天花嵌燈。




