Text-to-Image
Interior Design
通用
Palatial Ballroom: Scale for 300 and Chandeliers
Prompt
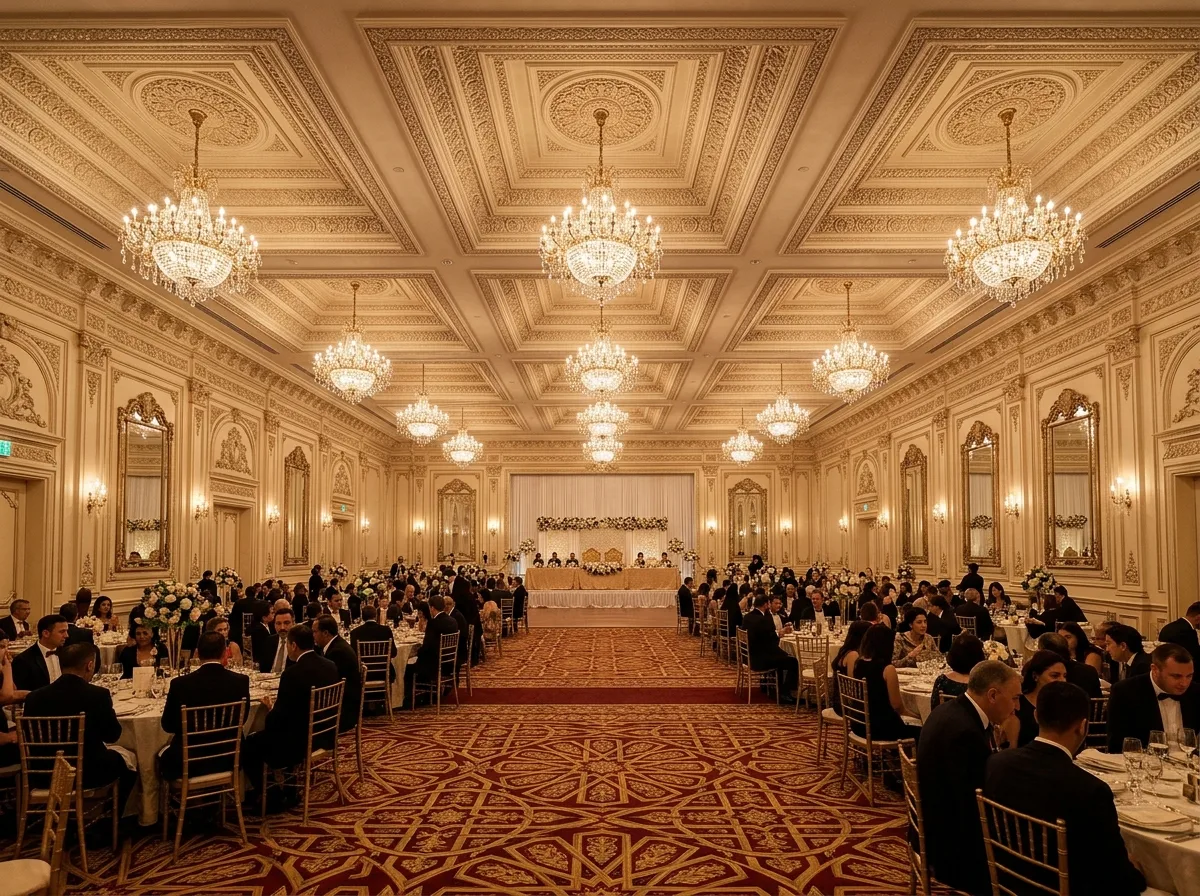
A banquet hall capable of accommodating three hundred people, with a rectangular plan, 45 meters long and a ceiling height of 9 meters. The ceiling is divided into nine square grids, each containing layers of recessed carved plaster, with a crystal chandelier 3 meters in diameter suspended in the center of each, totaling nine chandeliers. The walls are off-white carved wall panels, interspersed with vertical mirrors. The floor is a deep red and off-white carpet with large-scale Islamic geometric patterns. At one end, there is a main table platform raised by 600mm. There are no columns in the space. Avoid: a flat ceiling, modern-style chandeliers, plain painted walls, stone or wood flooring.
Translated from Chinese by AI.
Show the original prompt
一座可容納三百人的宴會廳,平面是長方形,長 45 公尺,天花高 9 公尺。天花分成九個方格,每一格內是層層退縮的雕花石膏,中央各懸掛一盞直徑 3 公尺的水晶吊燈,共九盞。牆面是米白色的雕花壁板,間隔嵌入直立的鏡面。地坪是深紅與米色的地毯,圖案是大尺度的伊斯蘭幾何。一端有一座抬高 600mm 的主桌平台。空間裡沒有柱。避免:天花做成平頂、吊燈使用現代造型、牆面做成素面塗裝、地坪使用石材或木地板。




