Text-to-Image
Interior Design
通用
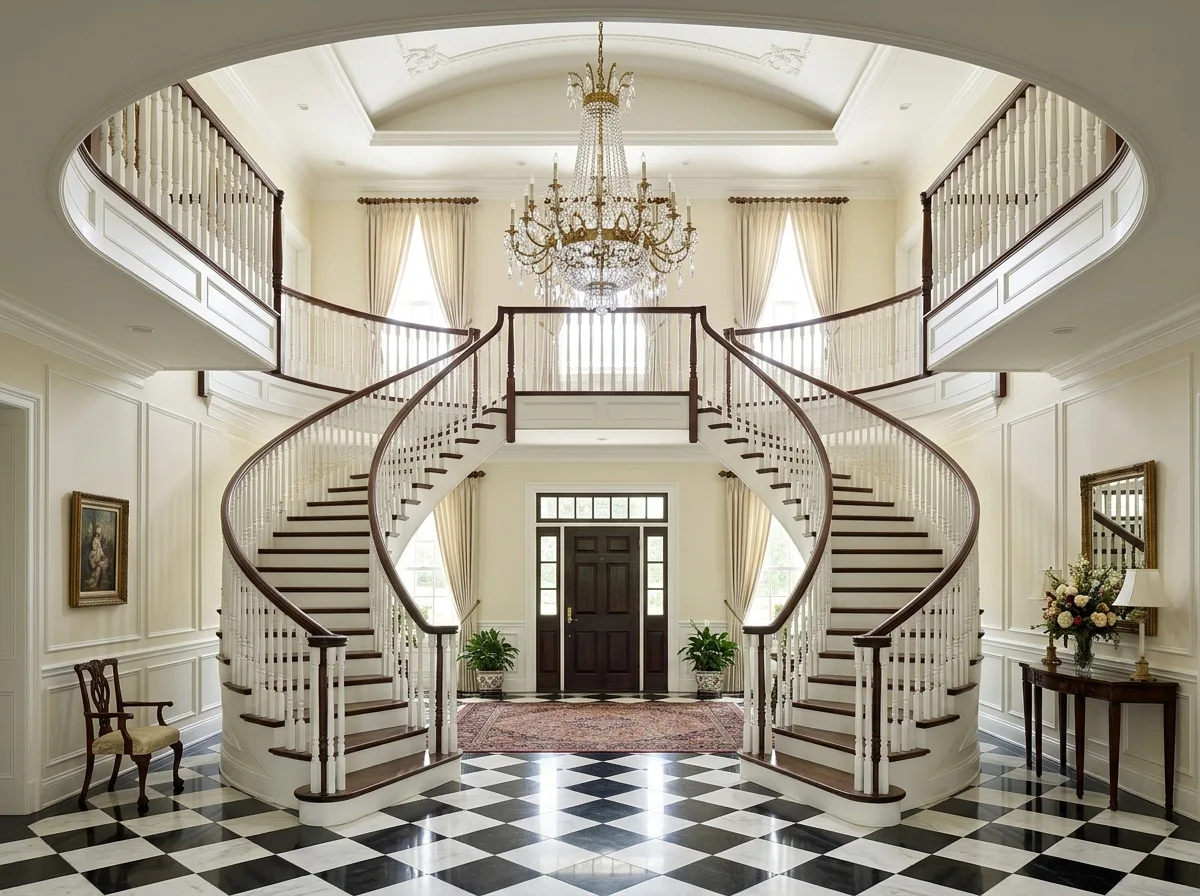
American Mansion: Double Staircase and Double-Height Foyer
Prompt
An entrance foyer of an American mansion: two stories high, directly facing the entrance is a symmetrical double-curved staircase, with each side ascending separately and then meeting in the center on the second floor. The balustrade consists of white turned balusters and dark wood handrails. A multi-tiered chandelier hangs in the center of the ceiling. The floor is a black and white marble diamond pattern mosaic. The walls feature white wainscoting and moldings, with the upper section painted a light color. The second-floor corridor surrounds the open void, overlooking the foyer. The windows are tall and narrow, paired with symmetrical curtains. The illumination is bright and even. Avoid: a single-flight or asymmetrical staircase, single-color stone flooring, omitting wainscoting and moldings on the walls, low illumination.
Translated from Chinese by AI.
Show the original prompt
一間美式豪宅的入口門廳:挑高兩層,正對入口的是一道左右對稱的雙抱樓梯,兩側各自向上再於二樓中央會合,欄杆是白色的車削立柱與深色的木扶手。天花中央懸掛一盞多層的枝形吊燈。地坪是黑白相間的大理石菱形拼花。牆面是白色的護牆板與線板,上段刷成淡色。二樓的走廊環繞挑空,可以俯看門廳。窗是高而窄的,配對稱的窗簾。照度明亮均勻。避免:樓梯做成單跑或不對稱、地坪使用單色石材、牆面省略護牆板與線腳、照明做成低照度。




