Text-to-Image
Architecture
通用
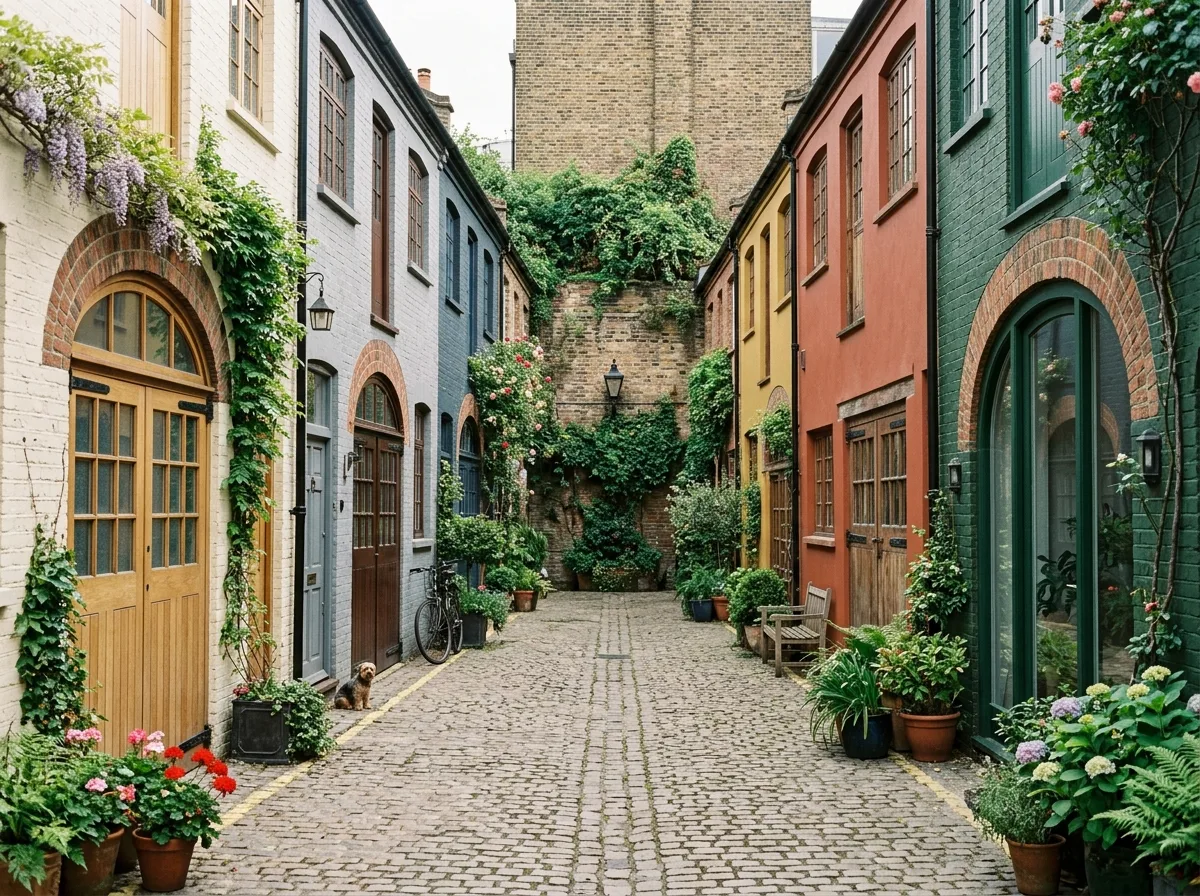
Mews Renovation: Low Terraced Houses on Both Sides of a Narrow Alley
Prompt
A cobblestone alley less than 6 meters wide, flanked by two-story terraced buildings originally used as stables and carriage houses, later converted into residences. Each house is approximately 4.5 meters wide, and the original large arched carriage doors on the ground floor have been preserved, now converted into large glass panels or wooden garage doors, with the brick arch lines fully visible. The windows on the second floor are small and regular. The walls are painted in different colors—cream white, pigeon gray, dark green, brick red—so each house is recognizable. There are climbing plants and numerous potted plants along the walls. The end of the alley is closed off. Avoid: arched openings being filled in, uniform colors for all houses, widening the alley, adding modern aluminum garage doors.
Translated from Chinese by AI.
Show the original prompt
一條寬不到 6 公尺的鵝卵石巷道,兩側是原本作為馬廄與馬車房、後來改成住宅的兩層連棟建築。每戶面寬約 4.5 公尺,一樓原本的大型拱形車門被保留下來,現在改成大面積的玻璃或木製車庫門,拱的磚砌線條完整可見。二樓的窗小而規則。牆面刷成不同的顏色——奶油白、鴿灰、深綠、磚紅——所以每一戶都能被認出來。牆邊有攀爬的植物與大量的盆栽。巷道盡端是封閉的。避免:拱形開口被填平、各戶顏色統一、巷道做寬、加入現代的鋁製車庫門。




