Text-to-Image
Interior Design
通用
Large-Scale Atrium: An Urban Plaza within a Shopping Space
Prompt
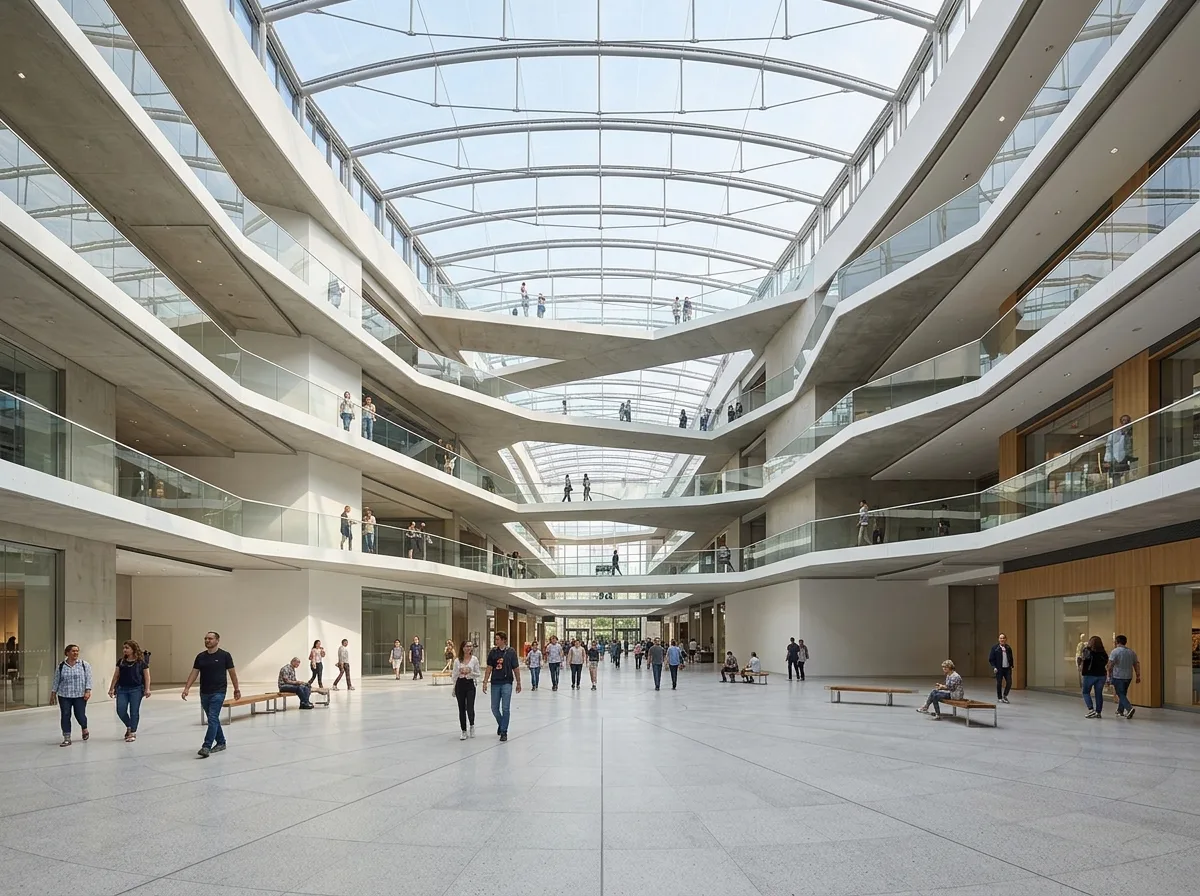
An indoor atrium spanning five floors, scaled to resemble an outdoor plaza: 30 meters wide and 25 meters high, topped by a continuous ETFE cushion roof, allowing abundant natural light to flood in. The环廊 (galleries/balconies) on each floor project out in an asymmetrical manner, with varying depths, so looking up from the bottom reveals a staggered opening rather than a regular ring. The railings are frameless ultra-clear glass, almost invisible. The flooring is large-format light-colored terrazzo, laid in a radial pattern. There is no central art installation, only ample open space and scattered seating. People are moving on various levels. Avoid: making the atrium a regular circular or square void, adding large hanging decorations or Christmas installations, extensive appearance of storefront signs, using mosaic patterns for the flooring.
Translated from Chinese by AI.
Show the original prompt
一個跨五層樓的室內中庭,尺度做到接近戶外廣場:寬 30 公尺、高 25 公尺,頂部是整片的 ETFE 氣枕屋頂,自然光大量灑下。各層的環廊以不對稱的方式挑出,深度不一,所以從底部往上看是一個層層錯落的洞口而不是規則的環。欄杆是無框的超白玻璃,幾乎看不見。地坪是大尺寸的淺色磨石,鋪成放射狀的分割。中央沒有裝置藝術,只有大量的空地與零星的座椅。人在各層走動。避免:中庭做成規則的圓形或方形挑空、加入大型吊飾或聖誕裝置、店面招牌大量出現、地坪使用拼花圖案。




