Text-to-Image
Interior Design
Nano Banana
Garage and Entrance: The Interface of the Ground Floor Entry
Prompt
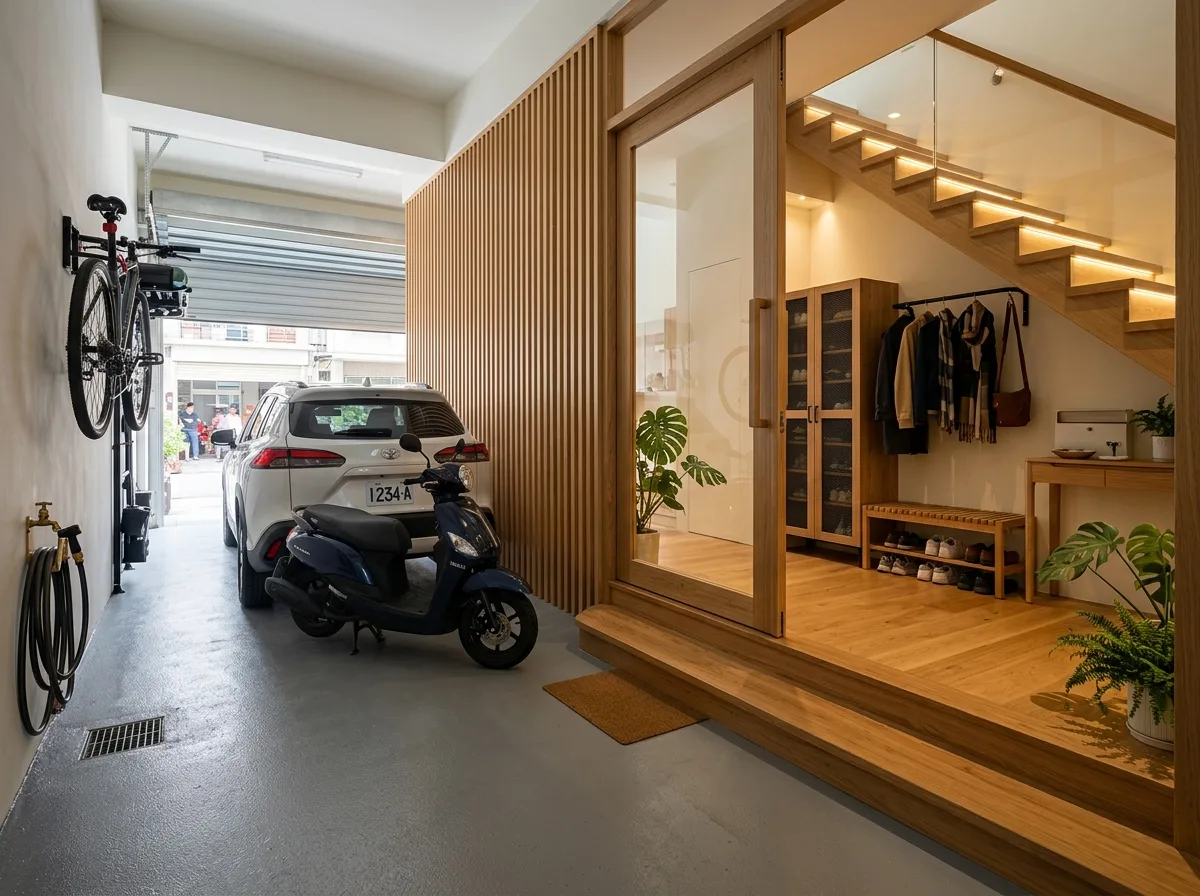
Render the ground-floor entry of a Taiwanese townhouse where the garage and the domestic entrance share the same level and need a clear boundary between them. Show a garage area finished in hard-wearing epoxy or sealed concrete with a car and a scooter, and a distinct raised entry platform in warm timber marking where the home begins, reached by a single wide step. Detail the boundary with a full-height slatted timber screen and a glazed door, so the entry is visually connected to the garage but sealed against dust, noise and fumes. Show the entry platform with a shoe bench, ventilated shoe storage, a coat rail, and a slim console with a key dish. Include the stair to the upper floors rising from the platform, with a warm light at its base. Detail a floor drain and a hose point on the garage side, and a bicycle hung on a wall rack. Show daylight entering from the raised garage door beyond and warm focused lighting on the entry platform. Photorealistic, eye-level view from the garage toward the entry.





