Text-to-Image
Architecture
通用
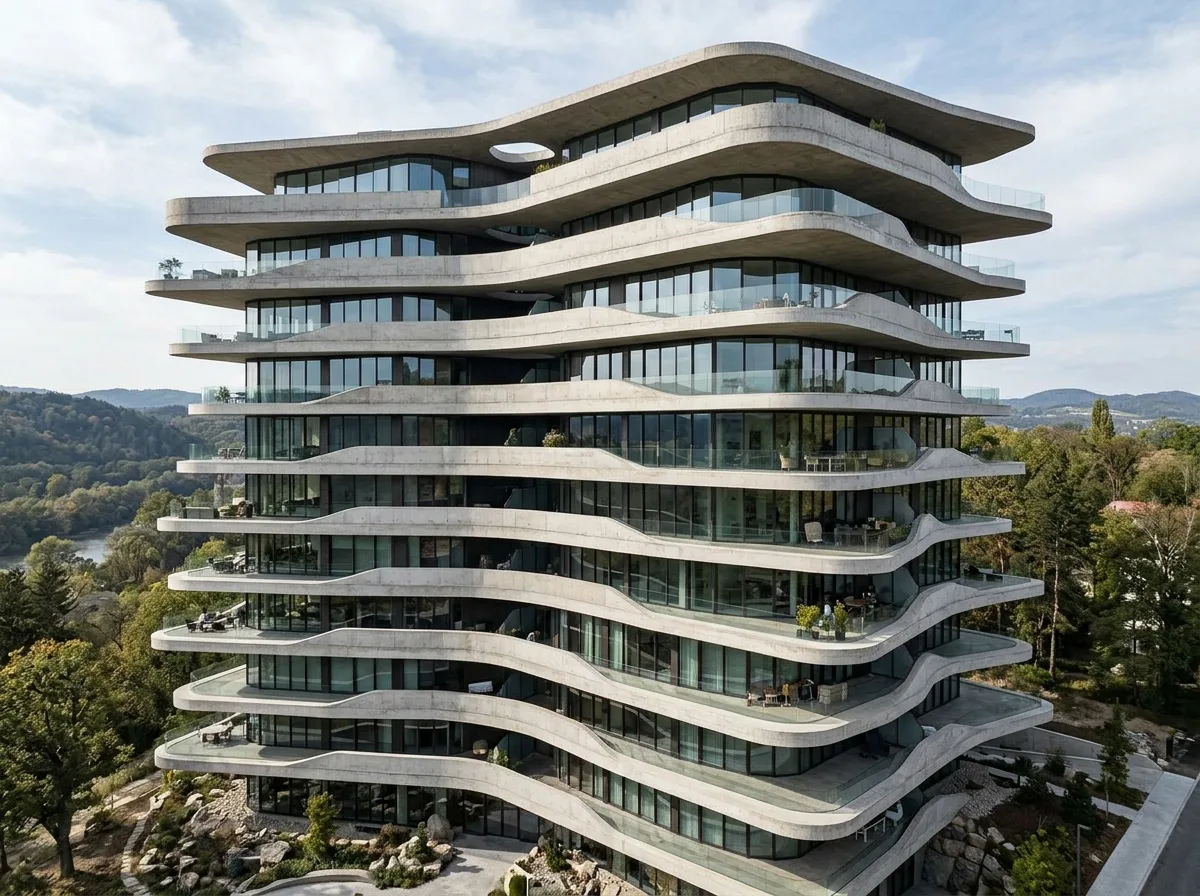
No Standard Floor: Each Floor Has a Different Shape
Prompt
An architecture where the outline of each floor is different. The edges of the floor slabs are free curves, with upper and lower floors receding and cantilevering from each other. Therefore, from the outside, it appears as several horizontal slabs of different thicknesses offset from each other. The gaps between the slabs form windows and balconies. No two floor plans are identical. The overall impression is like stacked geological strata or rock formations eroded by water. Avoid: using standard floor plans with aligned vertical elements, making the edges of the floor slabs regular geometric shapes, having the same amount of cantilever for each floor, and creating a facade with neat vertical divisions.
Translated from Chinese by AI.
Show the original prompt
一棟每層樓輪廓都不一樣的建築。樓板的邊緣是自由曲線,上下層之間互相退縮與懸挑,因此從外面看是幾片厚度不同的水平板在彼此錯開;板與板之間的空隙就是開窗與陽台。沒有任何兩層的平面是相同的。整體像地層的堆疊或被水沖蝕過的岩層。避免:使用上下對齊的標準層平面、讓樓板的邊緣做成規則的幾何形、使每層的懸挑量相同、把立面做成整齊的垂直分割。




