Text-to-Image
Interior Design
通用
Adaptable Design: No Complete Overhaul After Three Years
Prompt
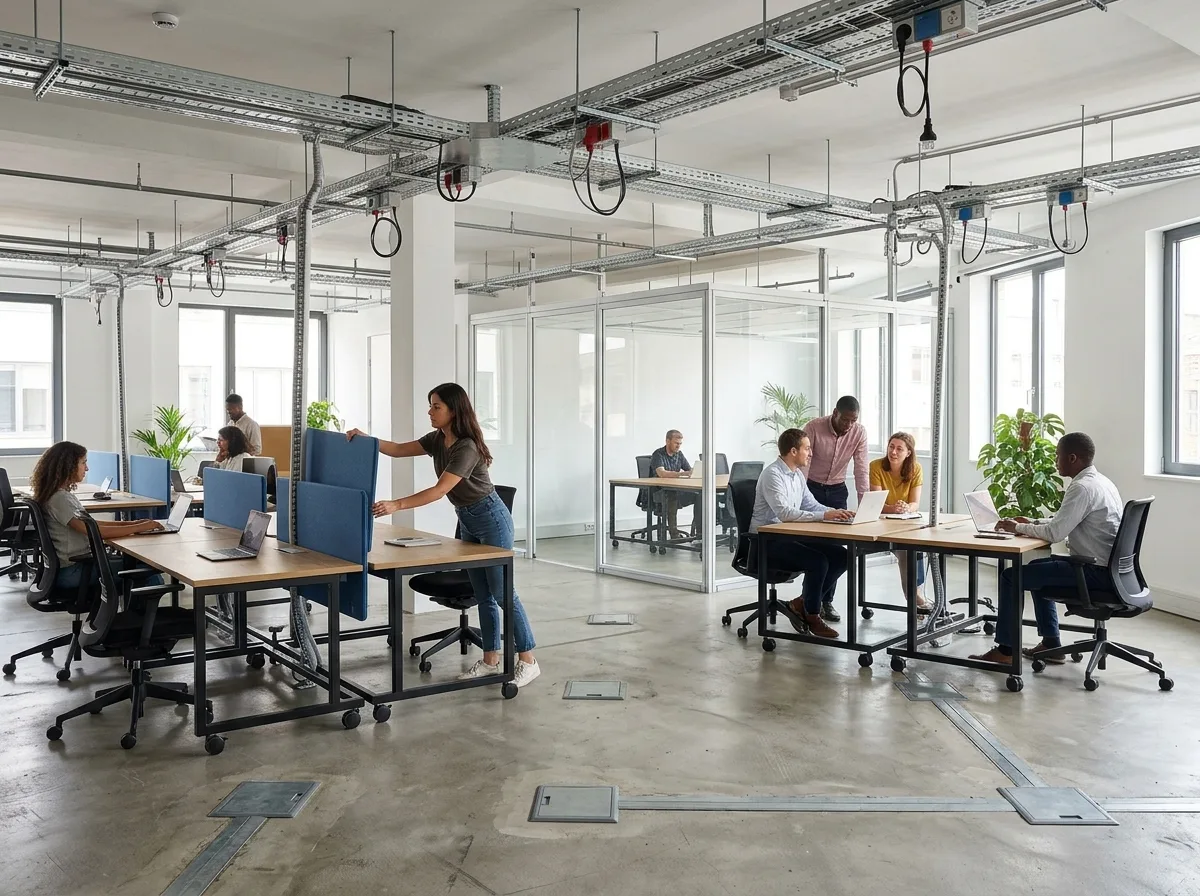
An office with built-in flexibility for change. Tables are modular and can be reconfigured, partitions are insertable and removable, power and network come down from ceiling tracks or floor ducts rather than being fixed in one location, and light partition glass is standard size and can be relocated. The interfaces are visible in the image: ceiling power tracks, floor duct covers, and partition connectors. Avoid: making tables and partitions fixed custom installations, fixing power to specific desk locations, using immovable heavy partitions, or making the layout unadjustable once completed.
Translated from Chinese by AI.
Show the original prompt
一個預留了變動彈性的辦公室。桌子是模組化的可以重組、隔板是插入式的可以拆、電源與網路從天花的軌道或地板的線槽下來而不是固定在某個位置、輕隔間的玻璃是標準尺寸可以移位。畫面裡看得到這些接口:天花的插座軌、地板的線槽蓋、隔板的接合件。避免:把桌子與隔間做成固定的訂製工程、把電源固定在特定的桌位、使用無法移動的重型隔間、讓配置一旦完成就無法調整。




