Text-to-Image
Interior Design
通用
Semi-Outdoor Lobby: No Walls in a Tropical Resort
Prompt
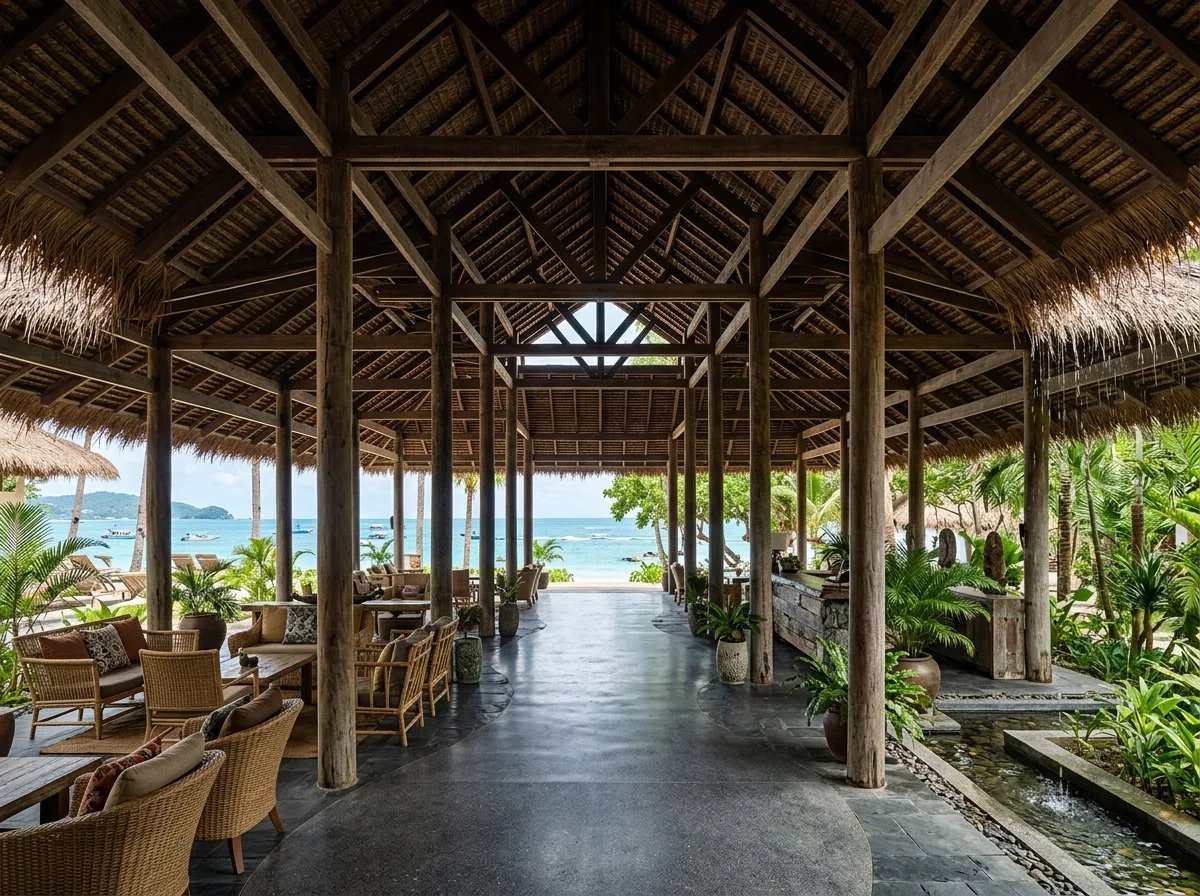
The lobby has no exterior walls and no air conditioning—a massive roof is supported by slender columns, completely open on all sides, allowing wind to pass through from the sea. The roof is a sloped surface of thatch or dark wood structure, with all internal structures exposed, high and transparent. The floor is terrazzo or stone slabs, cooler than the outside. Furniture consists of low-slung rattan and hardwood pieces, scattered among the columns, with no explicit walls defining areas, but rather zones naturally formed by the roof's edge, floor divisions, and planting. The view extends straight through the lobby to the water and trees beyond. When it rains, water falling from the eaves becomes part of the space. Daytime shot from the entrance side, with the roof structure, transparent views, and external greenery all visible simultaneously. Avoid: adding glass enclosures to create an interior, flat ceilings that hide the structure, views blocked by walls or screens, inclusion of air conditioning equipment and ducts.
Translated from Chinese by AI.
Show the original prompt
大廳沒有外牆也沒有空調——一片巨大的屋頂架在細長的柱列上,四周完全開放,風從海的方向穿過去。屋頂是茅草或深色木構的斜面,內部的結構全部外露,高而通透。地坪是磨石或石板,溫度比外面低。家具是低矮的藤編與硬木,散布在柱列之間,沒有明確的牆界定範圍,但透過屋頂的邊界、地坪的分區與植栽自然形成幾個區域。視線可以一路穿過大廳看到後方的水與樹。雨天時屋簷落下的水成為空間的一部分。日間從入口側拍攝,屋頂的結構、穿透的視線與外部的綠同時可見。避免:加裝玻璃圍成室內、天花做成平頂遮住結構、視線被牆或隔屏擋住、加入空調設備與風管。




