Image Editing
Interior Design
Nano Banana
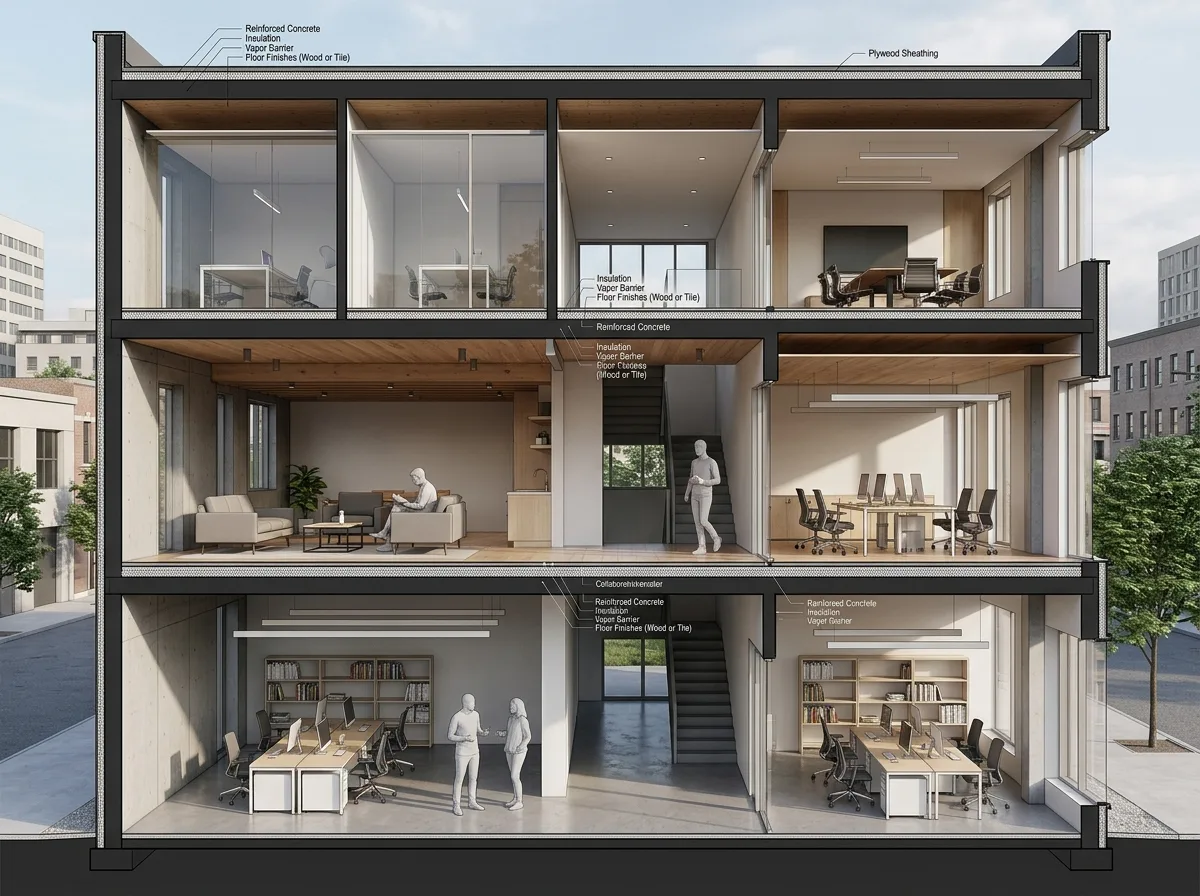
Model to Render: Revit Section to Axonometric
Prompt
Convert this Revit section drawing into a realistic section perspective: retain the original cutting plane and floor relationships. The cut walls and floor slabs should be shown as solid dark masses, with material layers indicated. The space beyond the section plane should be rendered realistically with furniture, materials, and lighting. Add human silhouettes to indicate scale. The overall image should maintain the precision of an engineering drawing, but with photo-realistic spatial quality and light/shadow.
Translated from Chinese by AI.
Show the original prompt
把這張 Revit 剖面圖轉成寫實的剖透視:保留原本的剖切位置與樓層關係,剖到的牆體與樓板以實心深色表示並標出材質層次,剖面之後的空間則以寫實方式呈現家具、材質與光線。加入人物剪影表示尺度。整體維持工程圖的精準度,但空間感與光影是照片級的。




